Work In Progress
Installing the floral plaster crown in Cobble Hill
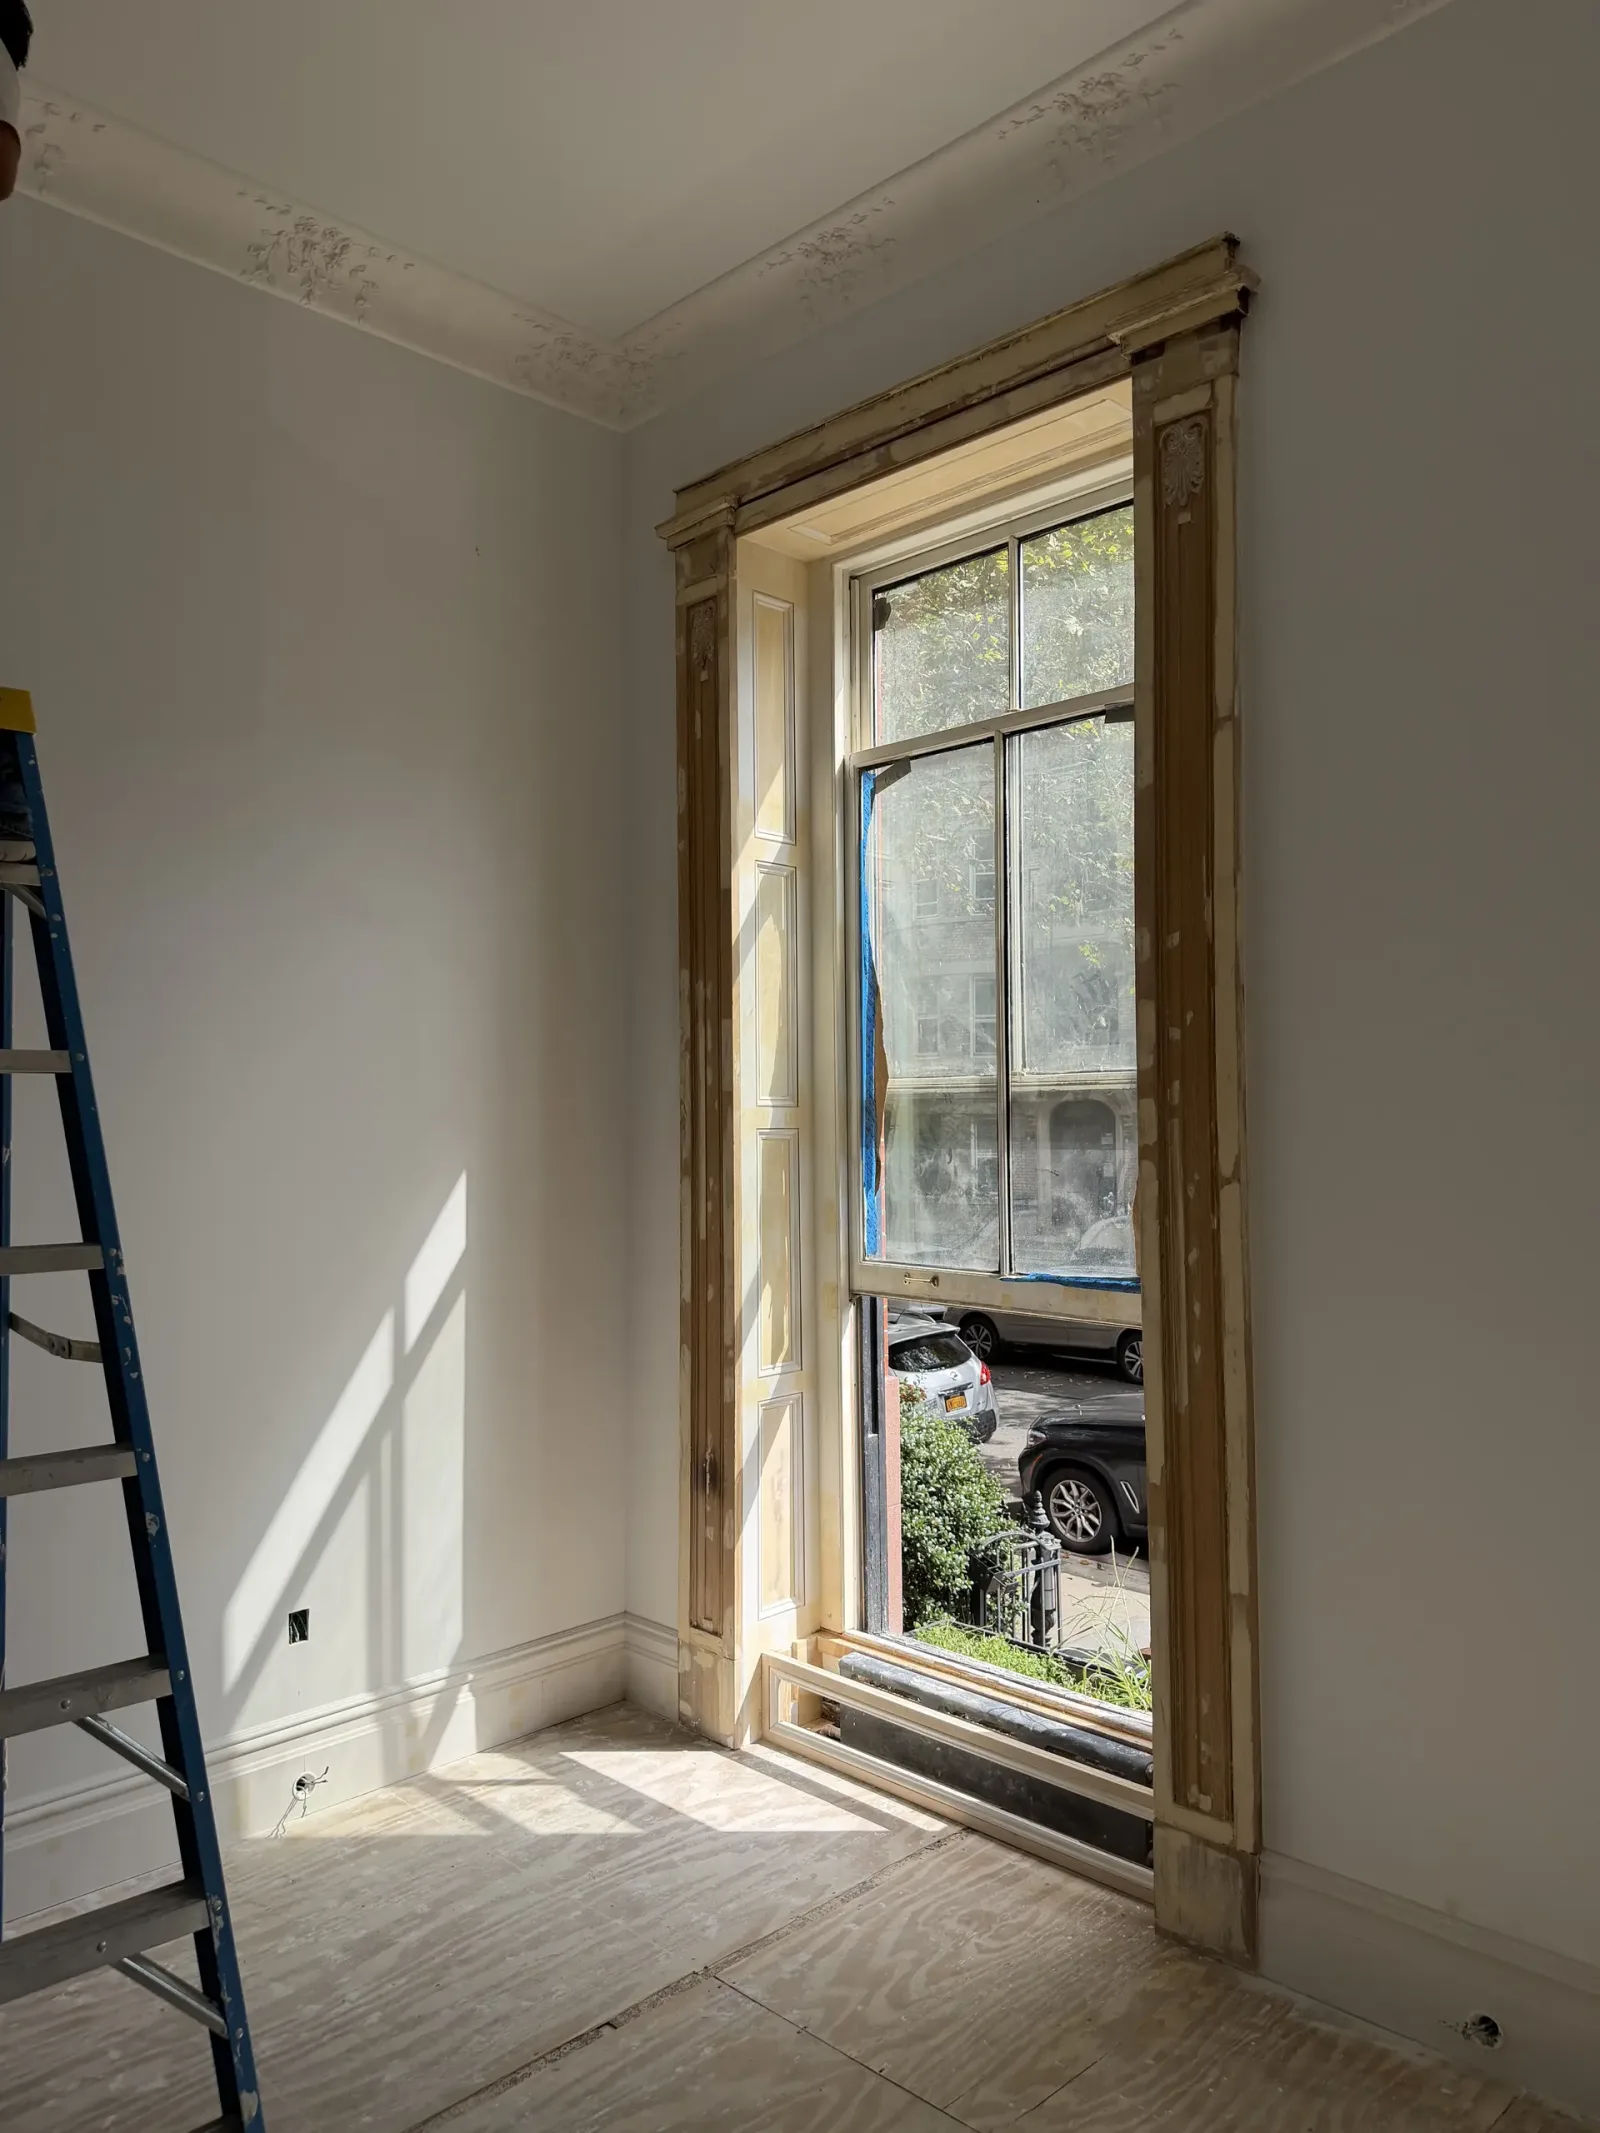
Prepping the window frames in Cobble Hill.
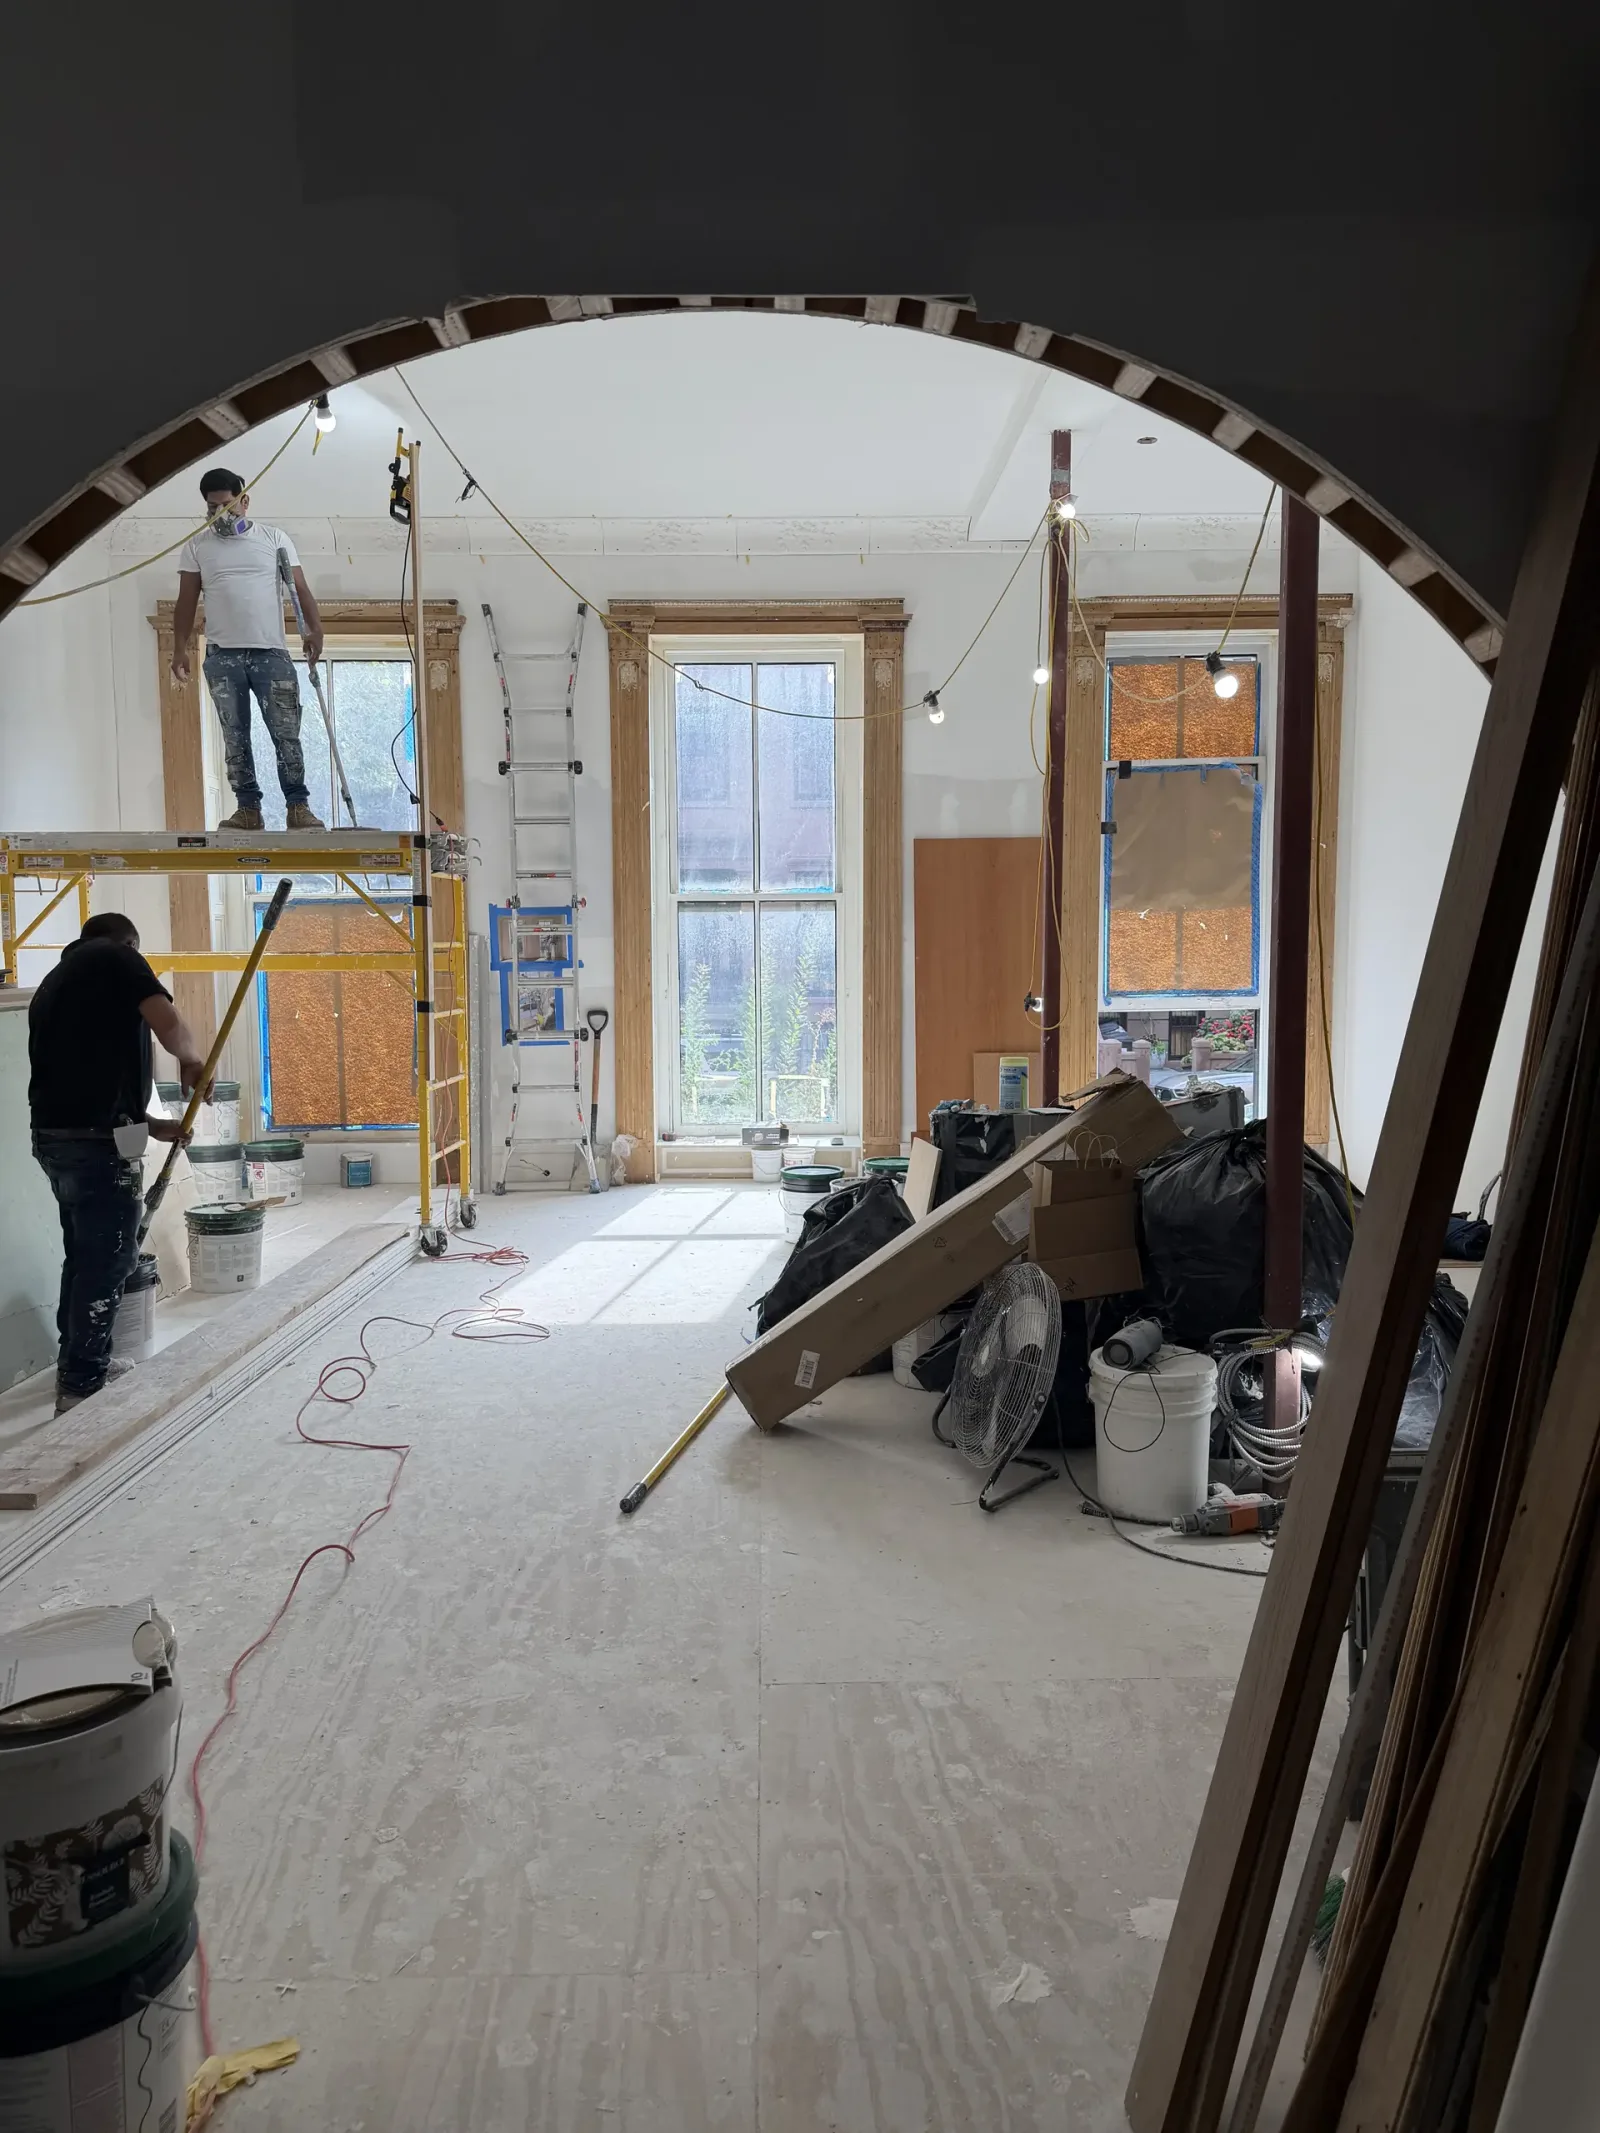
A view into the living room at our Cobble Hill project

Floor to ceiling bookcase installation at our Cobble Hill project
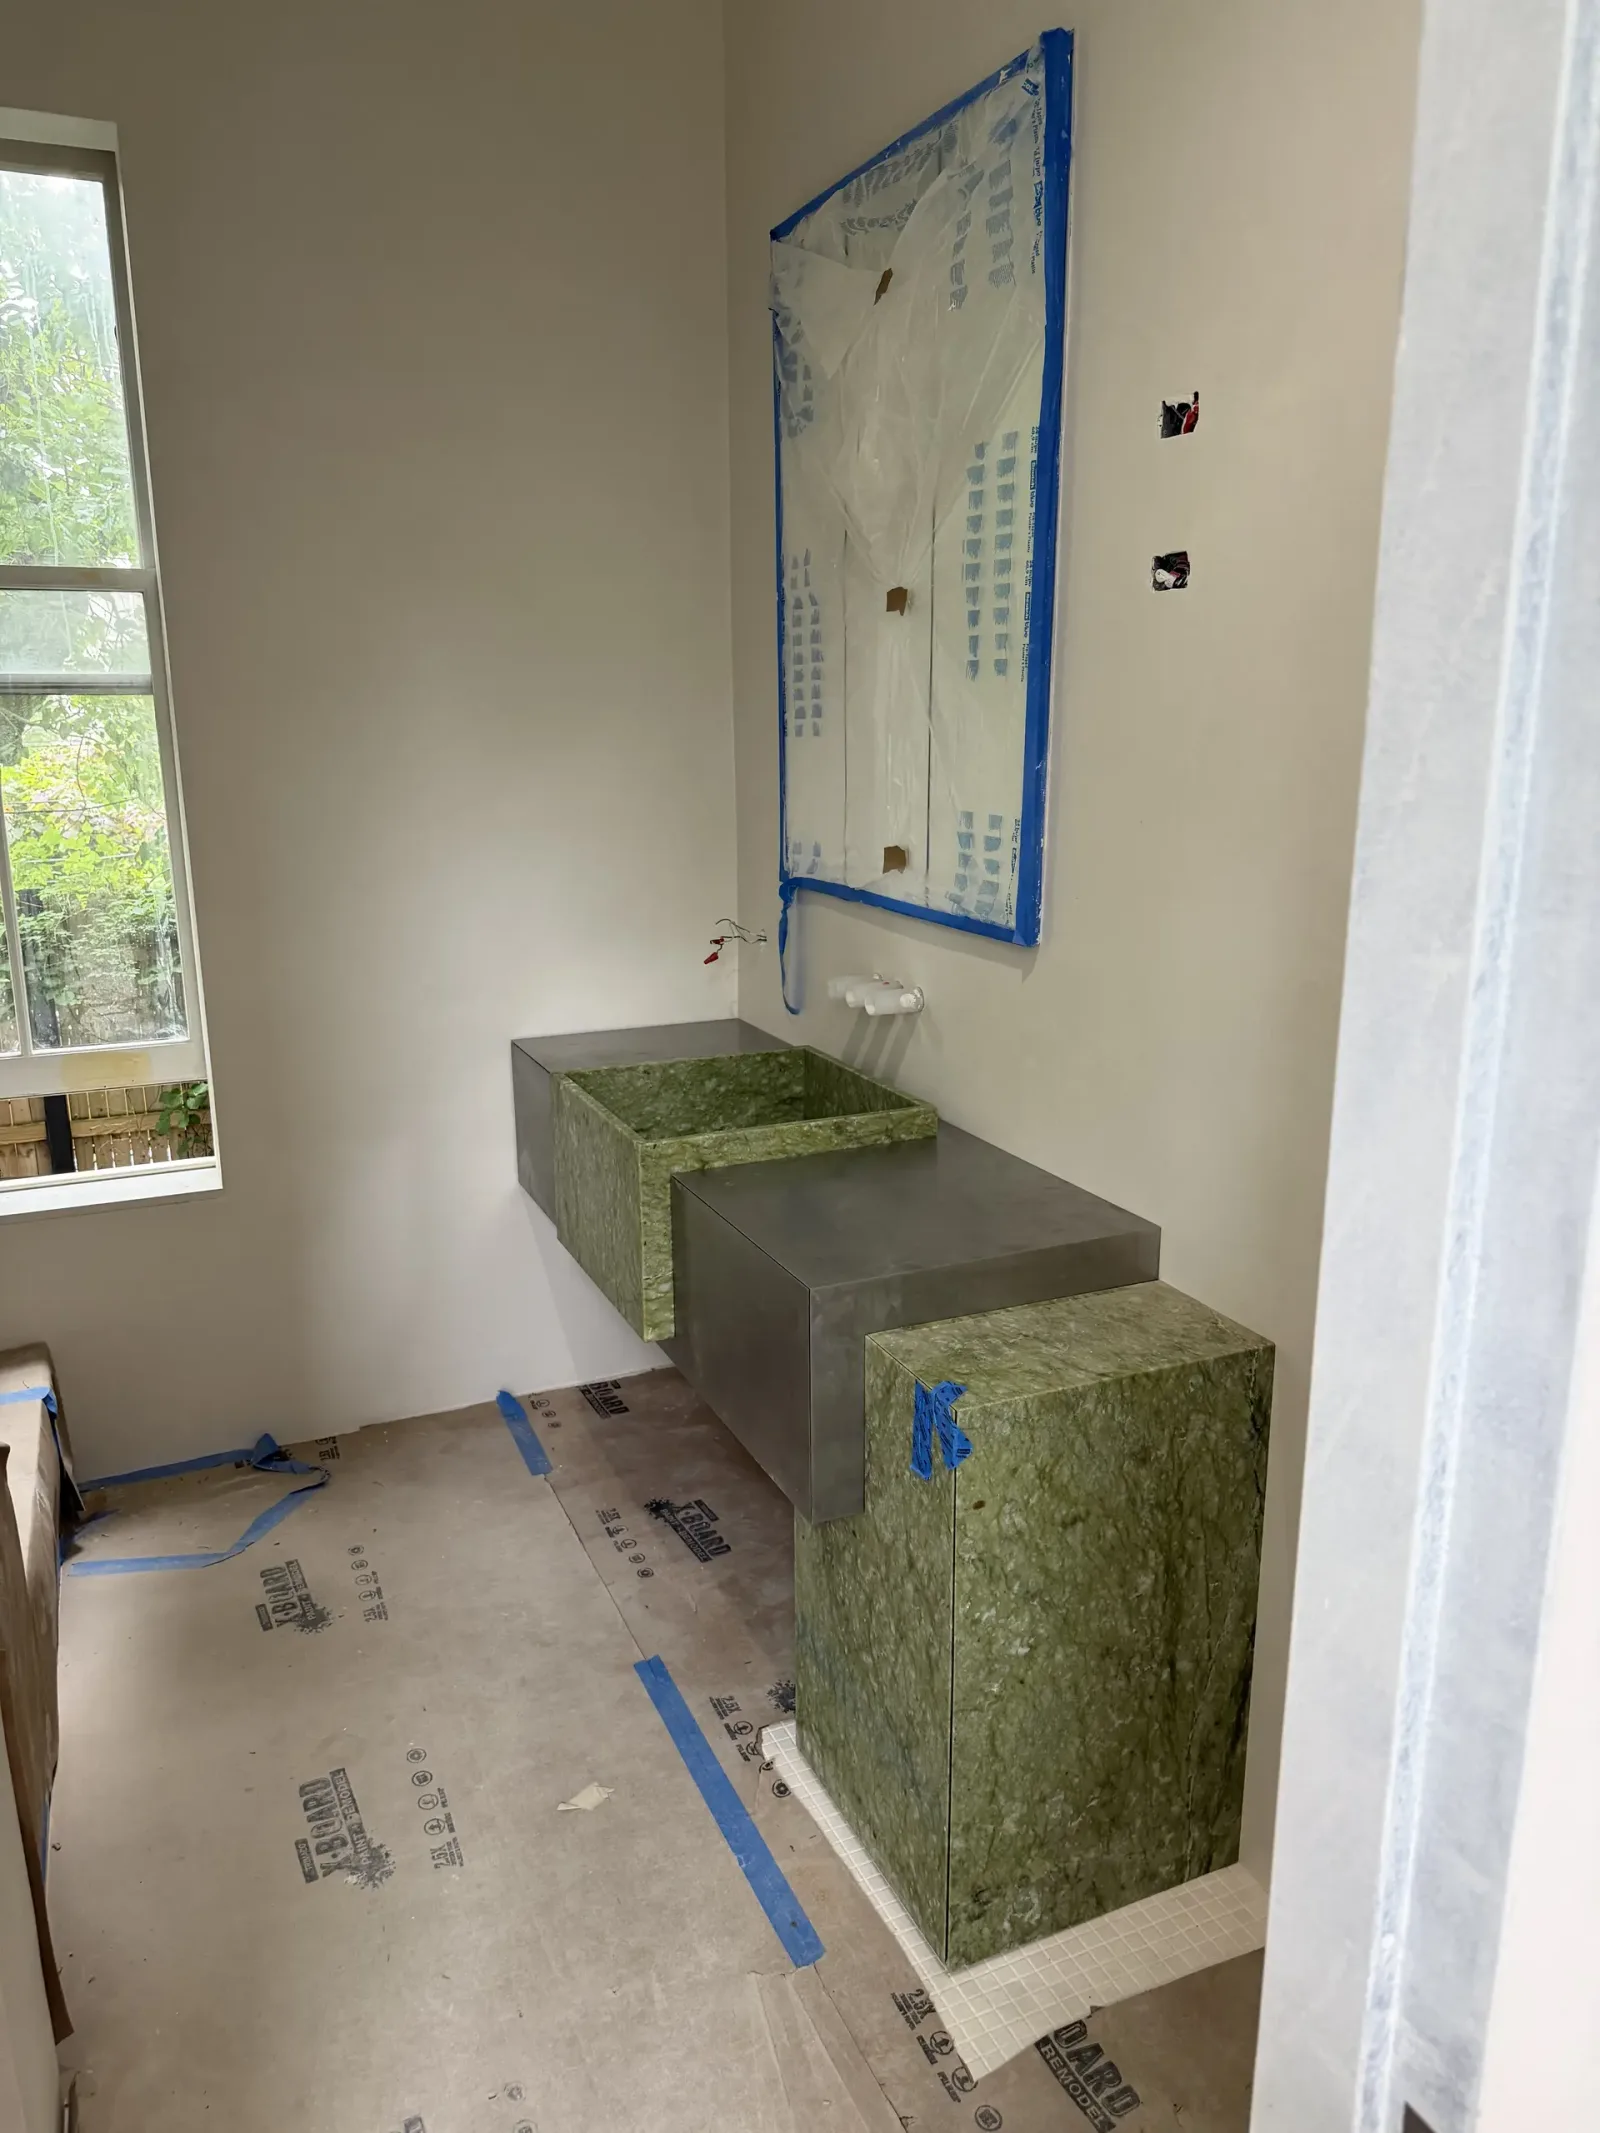
Custom stone and stainless cantilevered vanity at our Cobble Hill project.
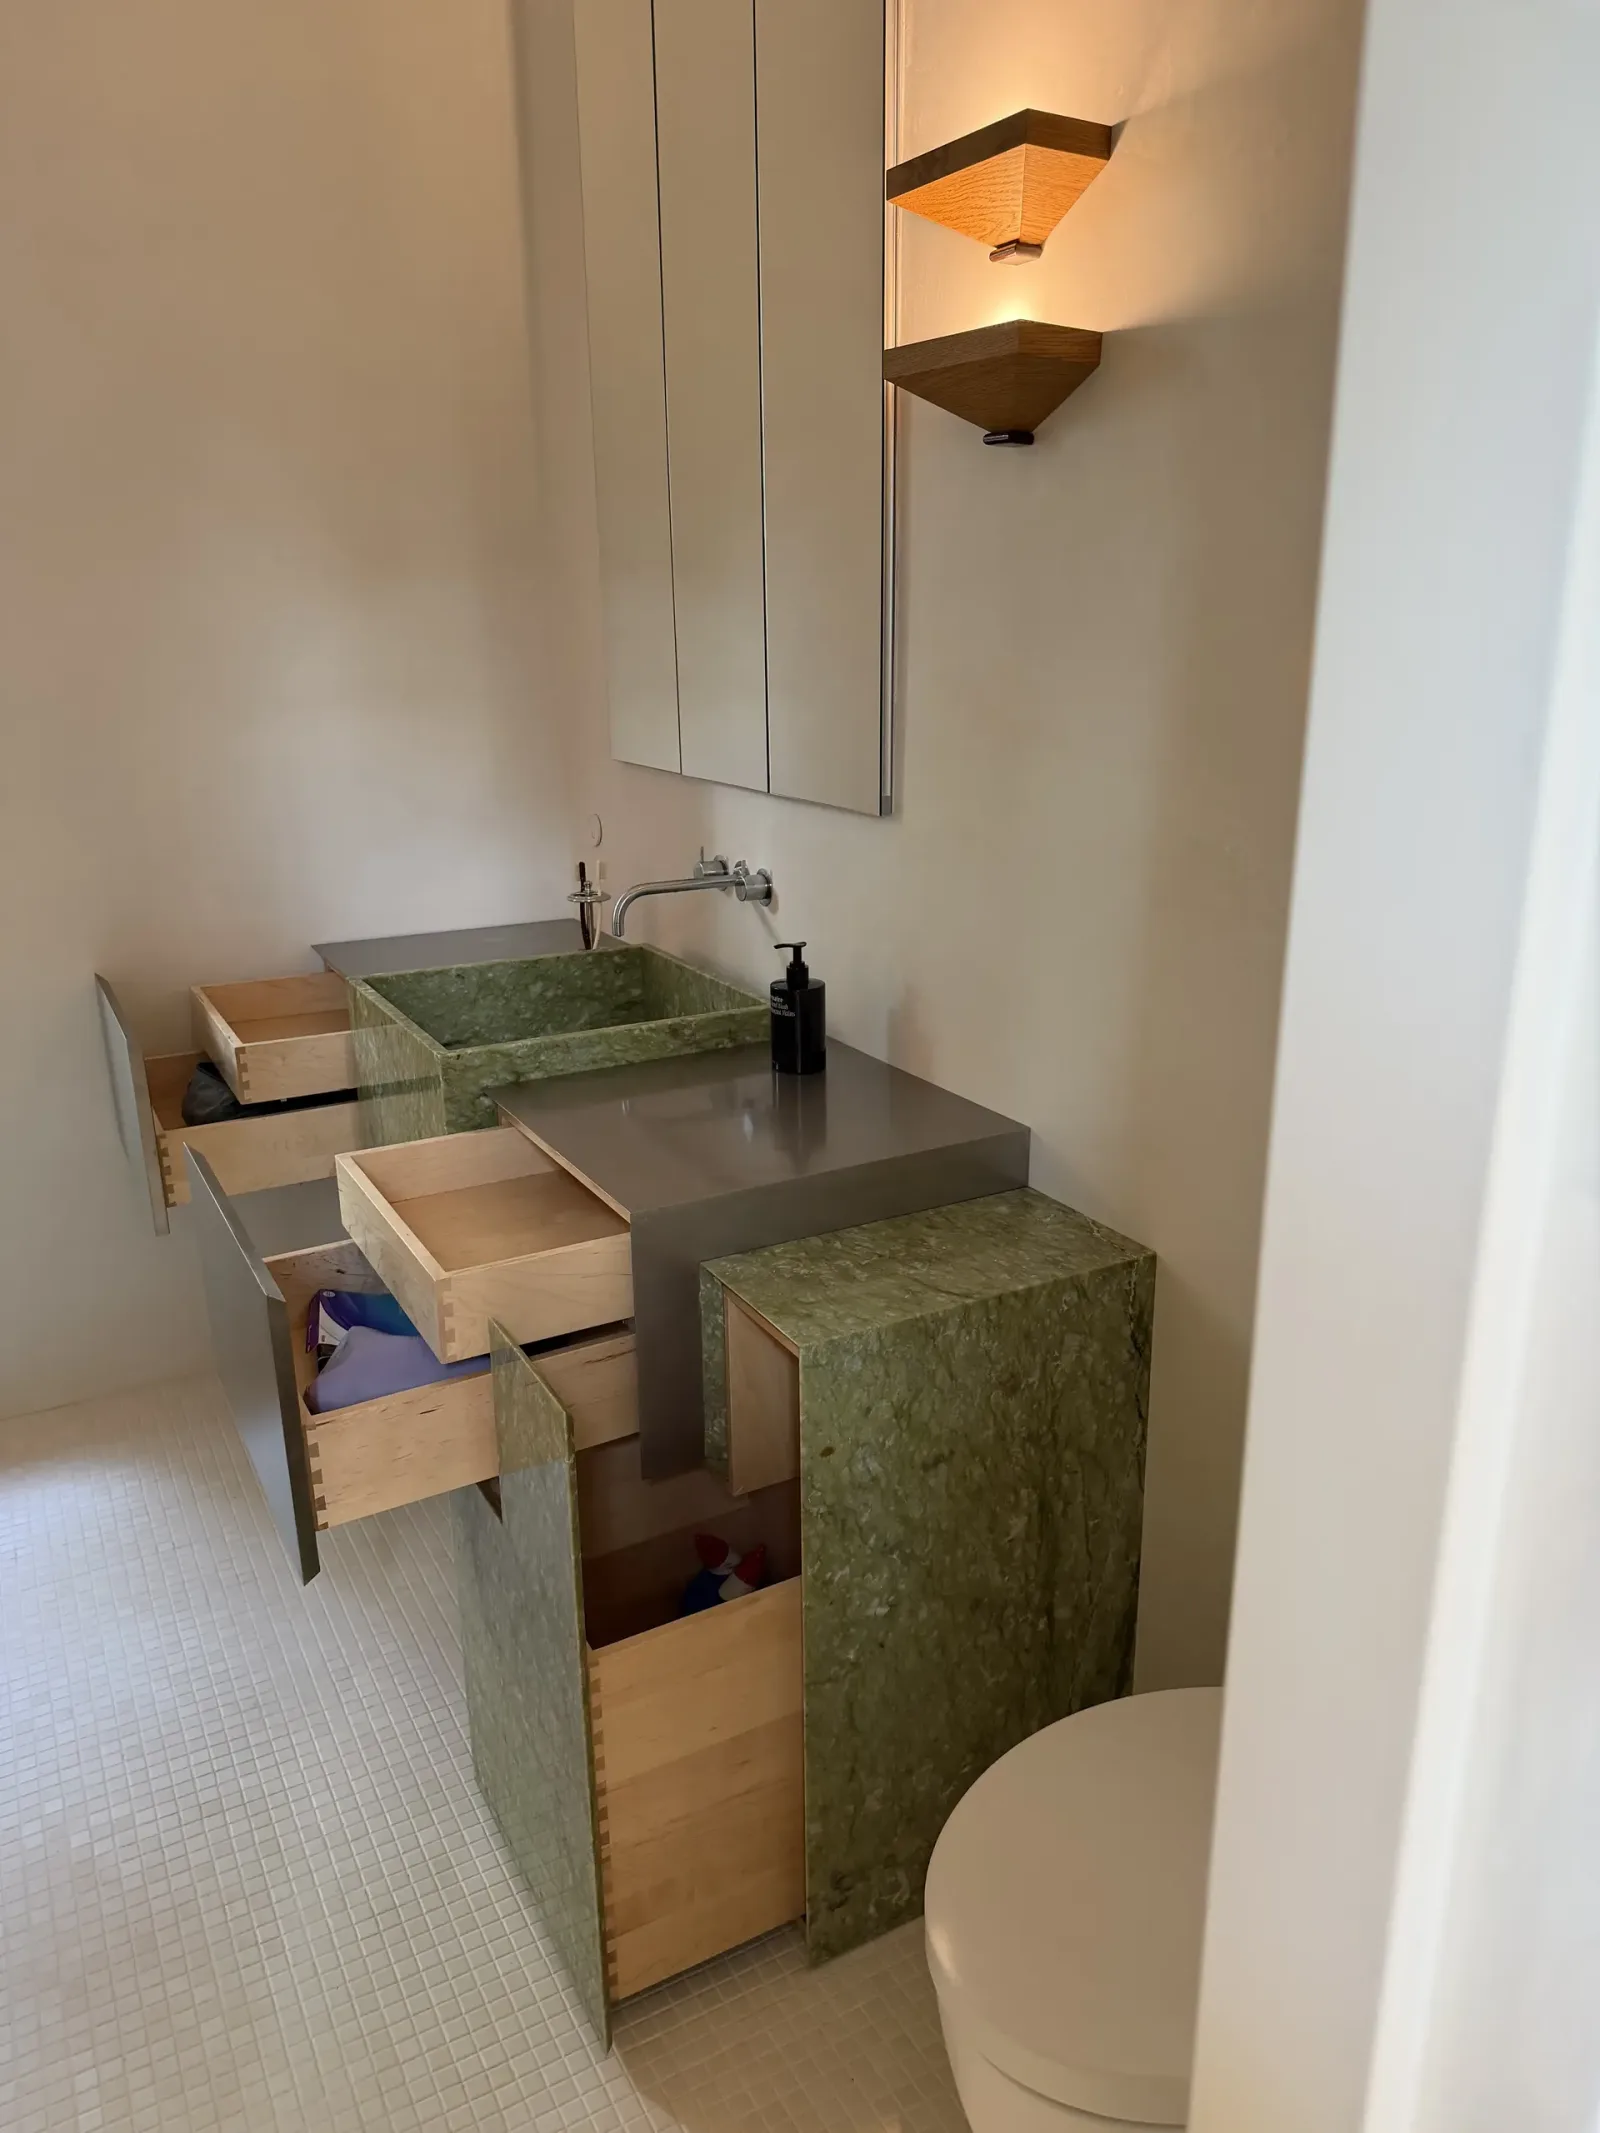
All the drawers open in the custom cantilevered vanity in Cobble Hill.
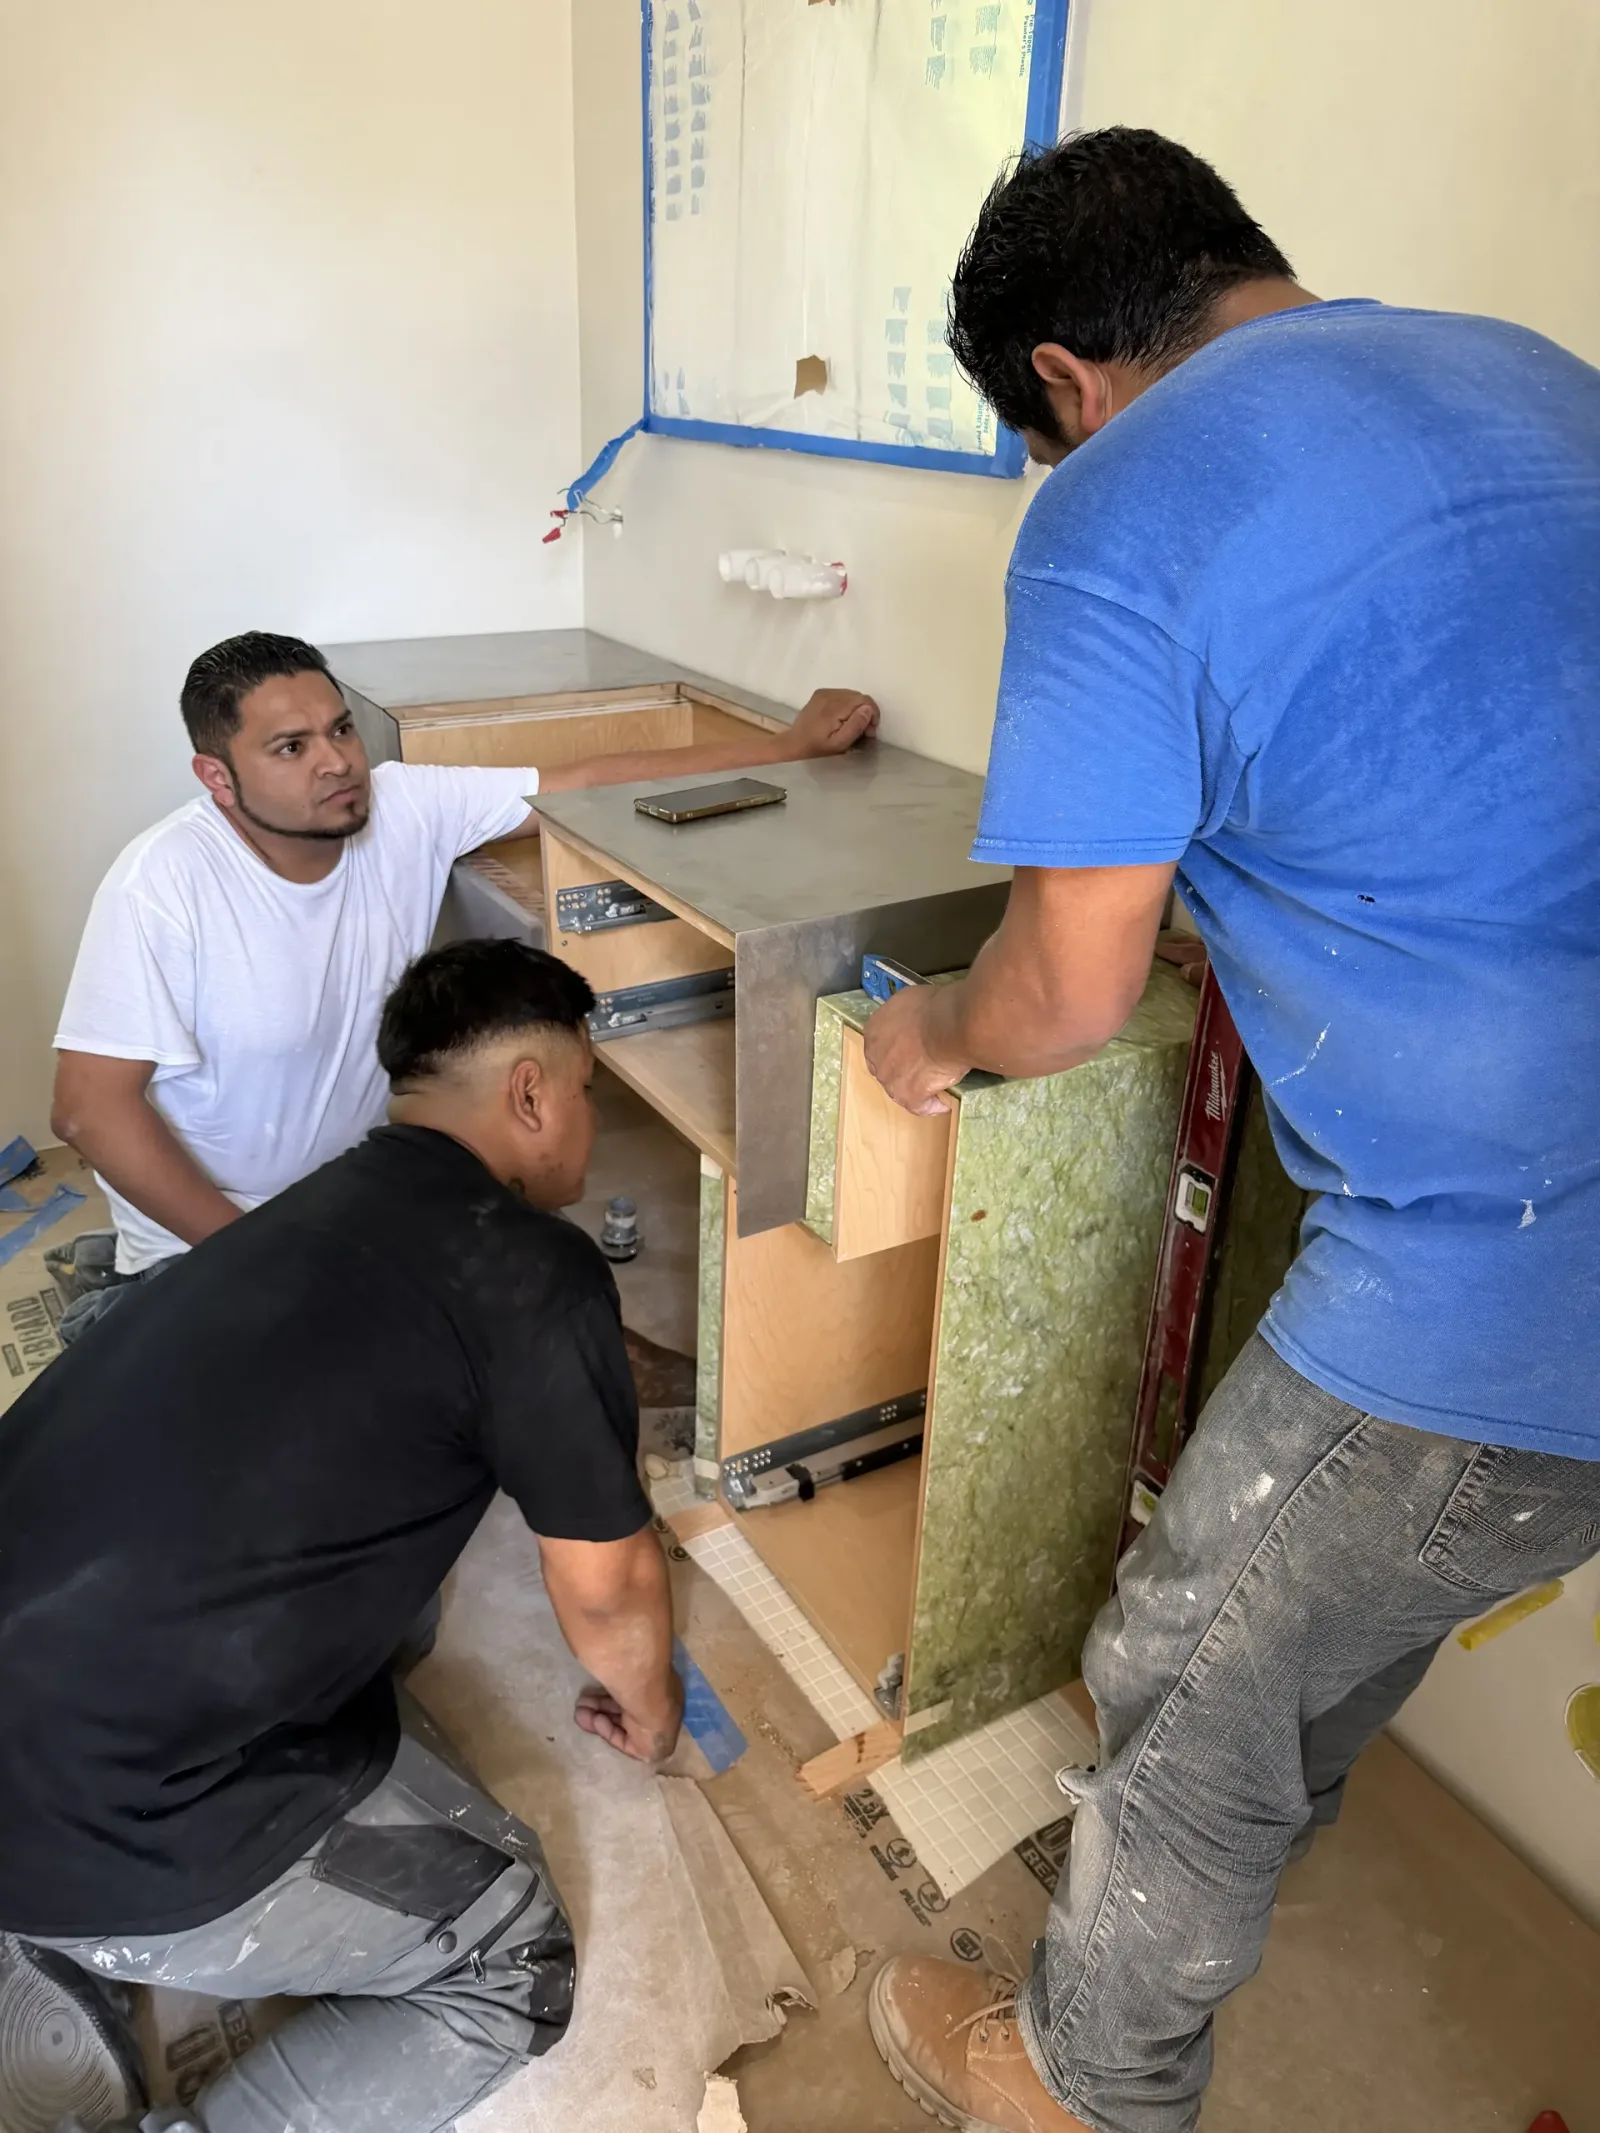
Carefully installing the stainless and stone vanity in Cobble Hill.

Stainless & birch vanity freshly clad for our Cobble Hill project.

Steps into our Cobble Hill bathtub below a Thorvaldsens relief from Copenhagen.

Glueing each mitered piece of stone into place in Cobble Hill.
Installing the green stone tub steps in Cobble Hill

Dry fitting all of the stone pieces on our Cobble Hill bathtub.
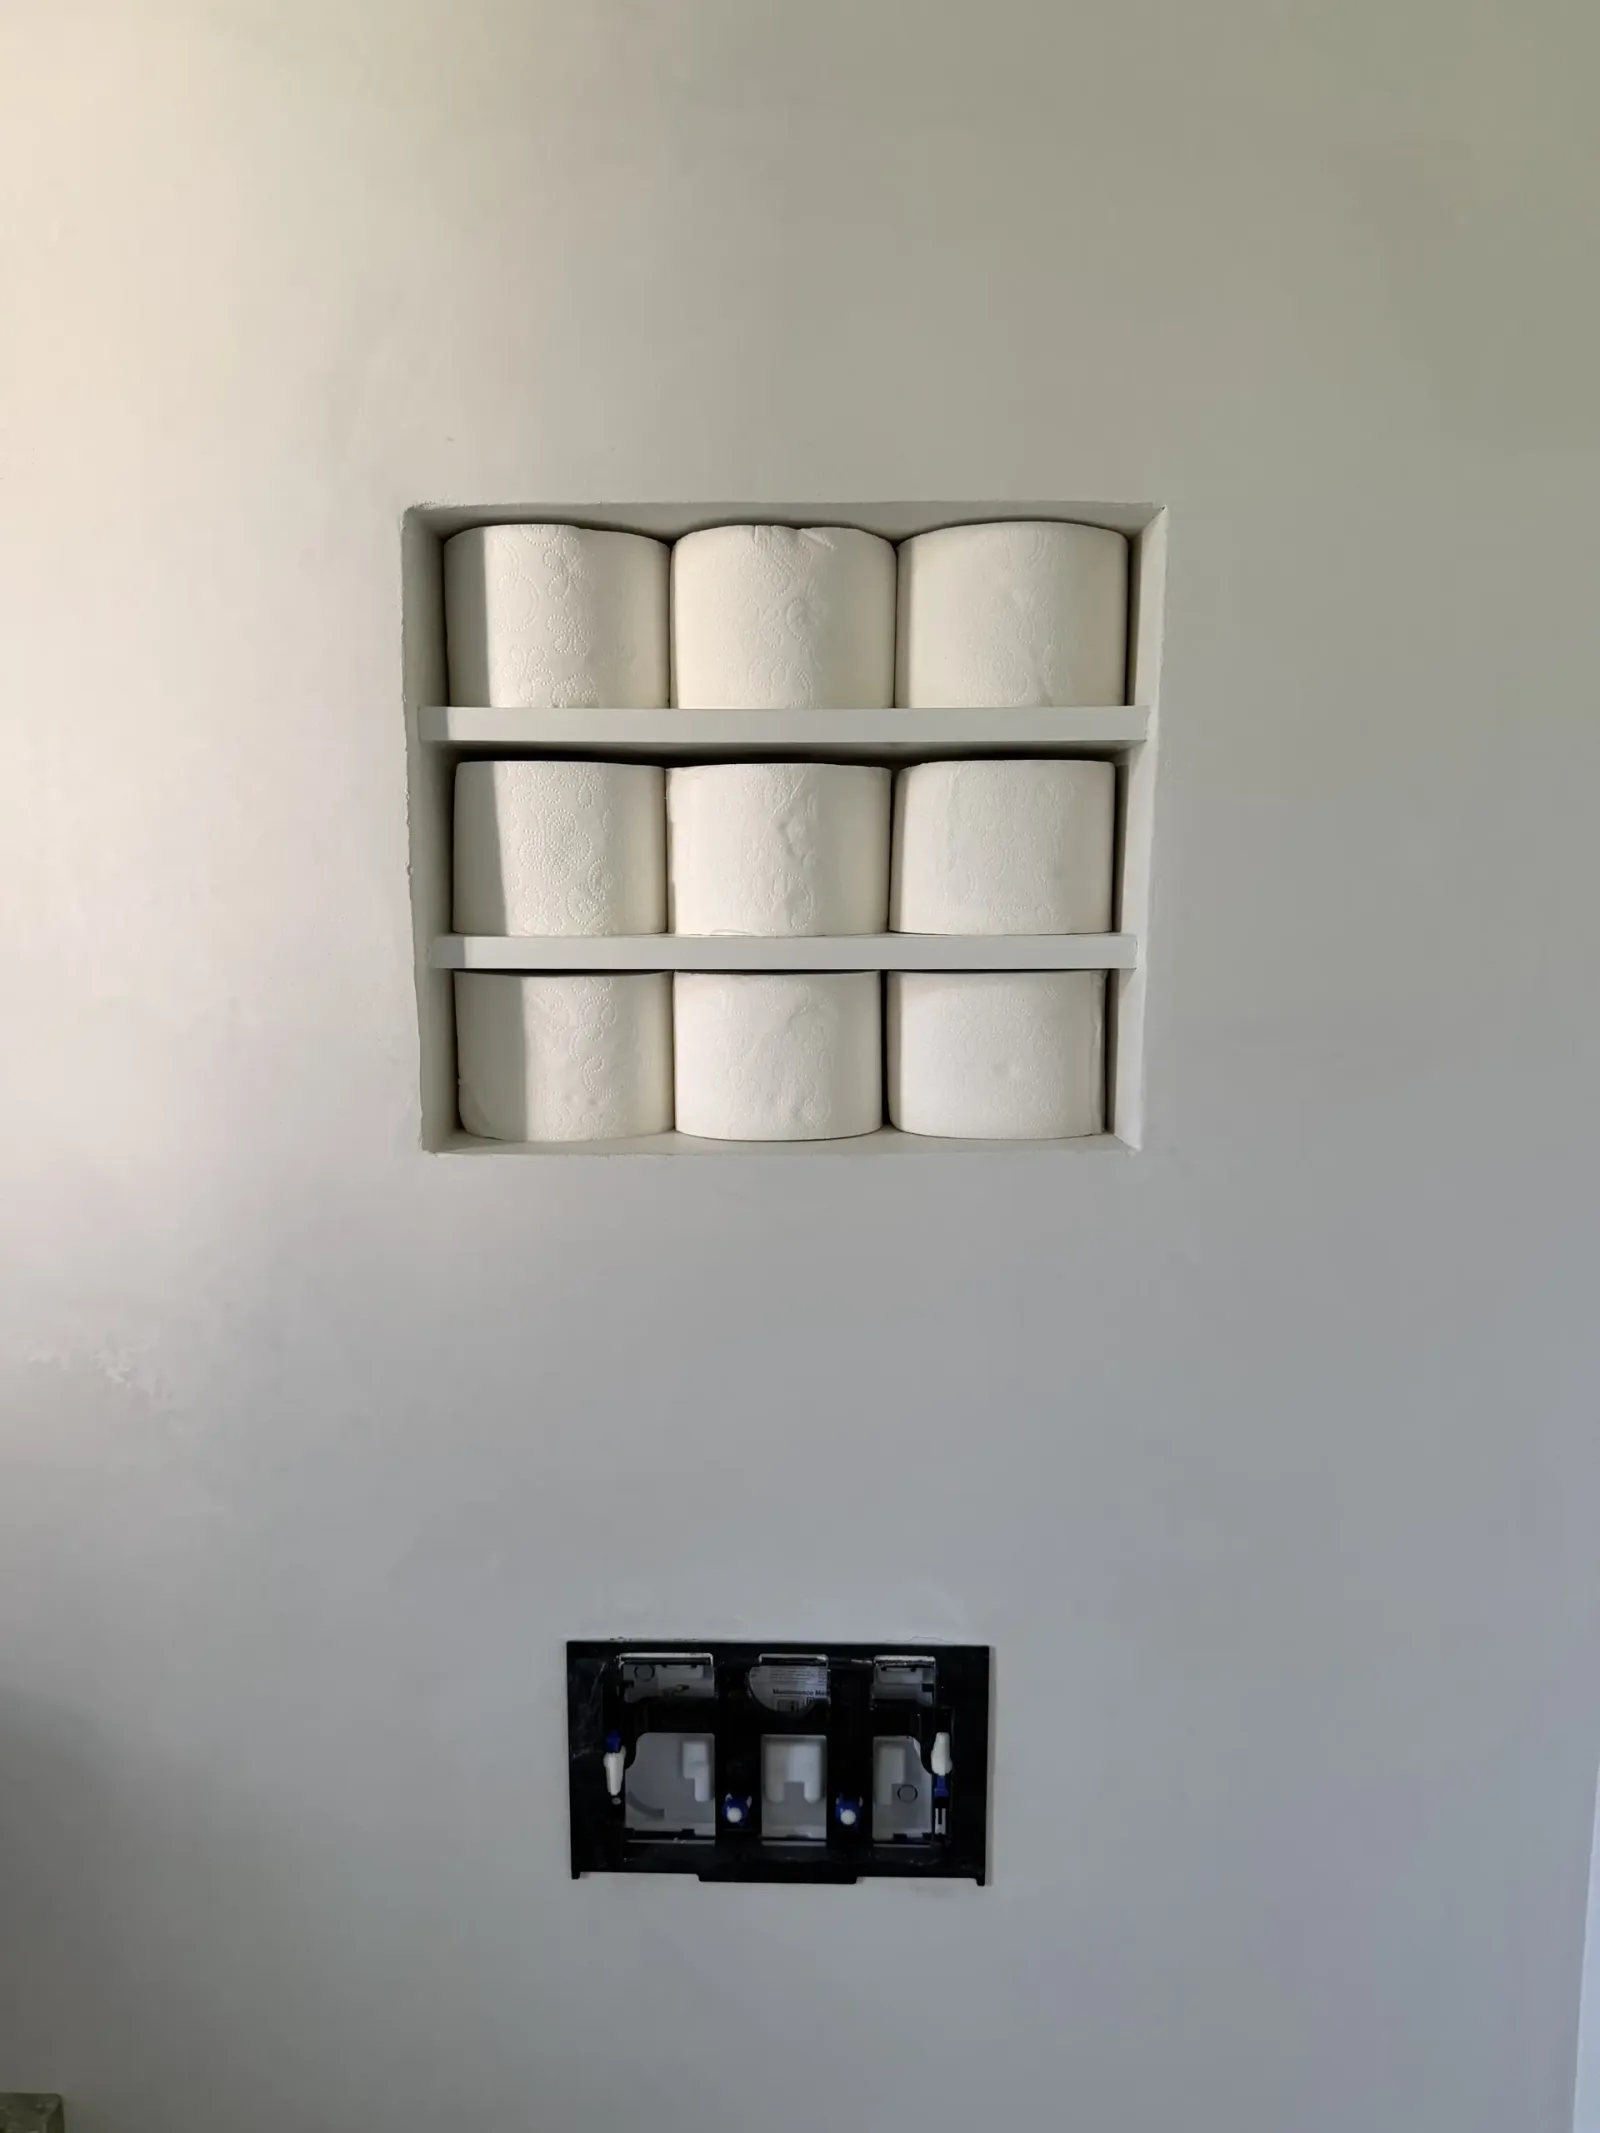
A tadelakt toilet paper niche in Cobble Hill.

Sizing the niche for a Thorvaldsens relief in Cobble Hill.
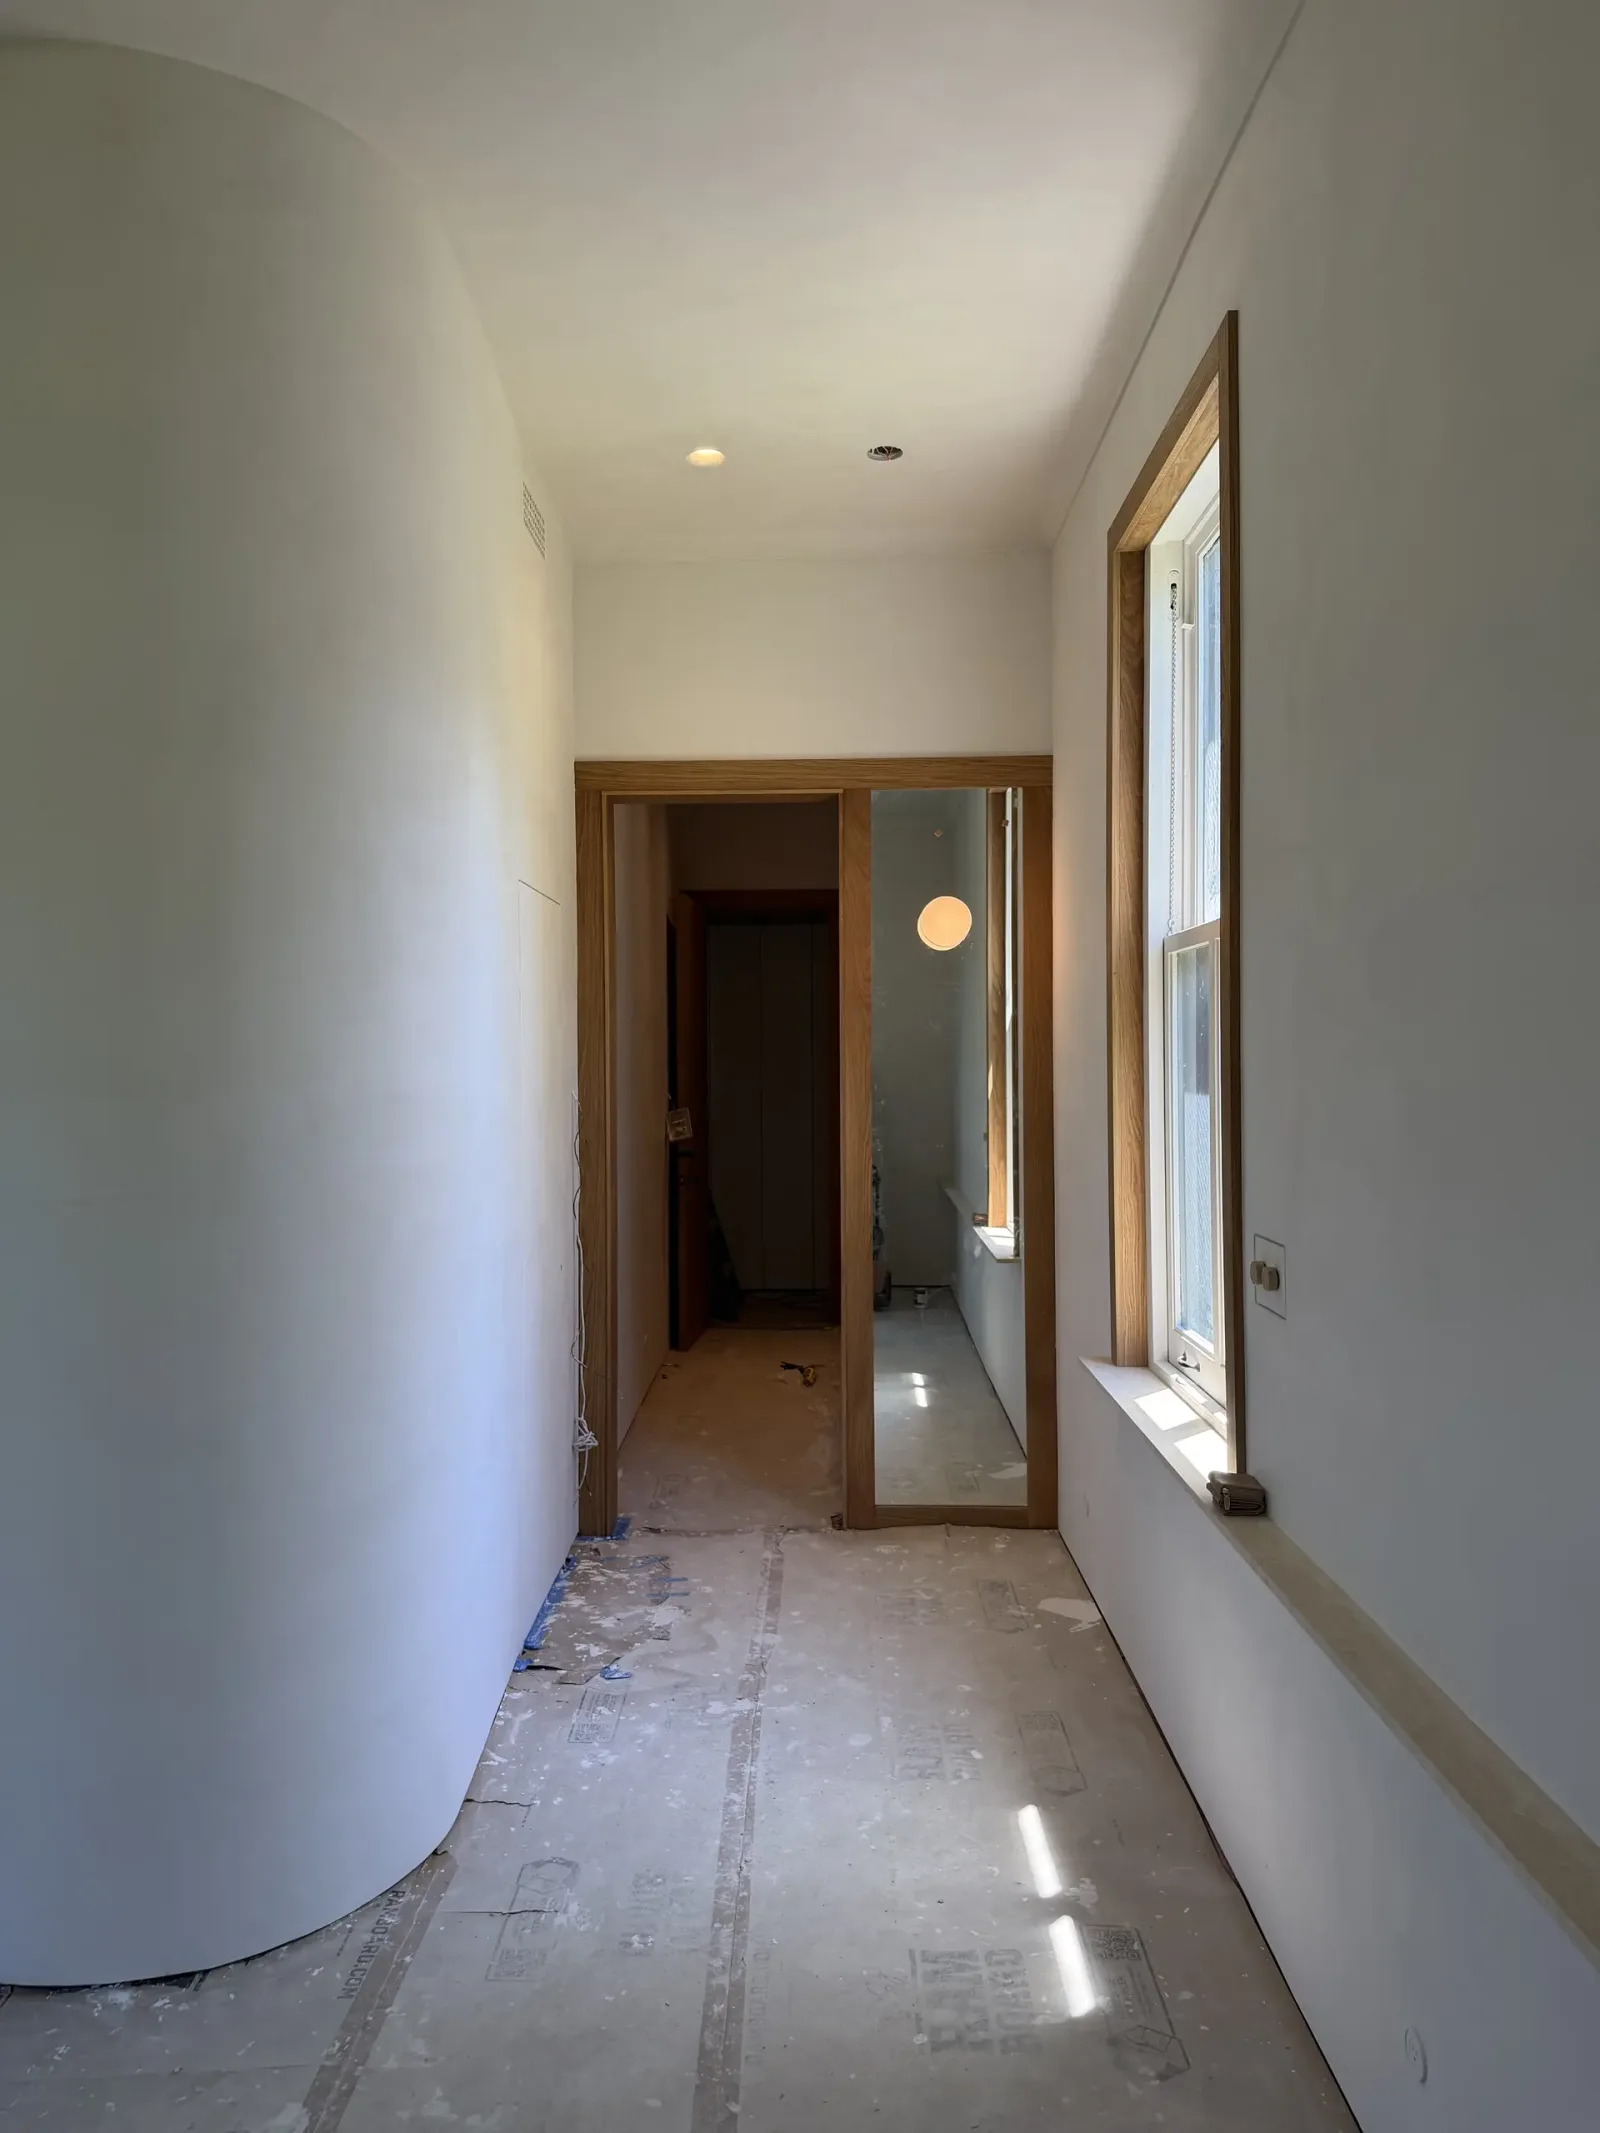
View bedroom to the closet in our Cobble Hill project coming together.

Green micro-cement floor going in at our Cobble Hill project.
View from the vault to the back patio in Puglia
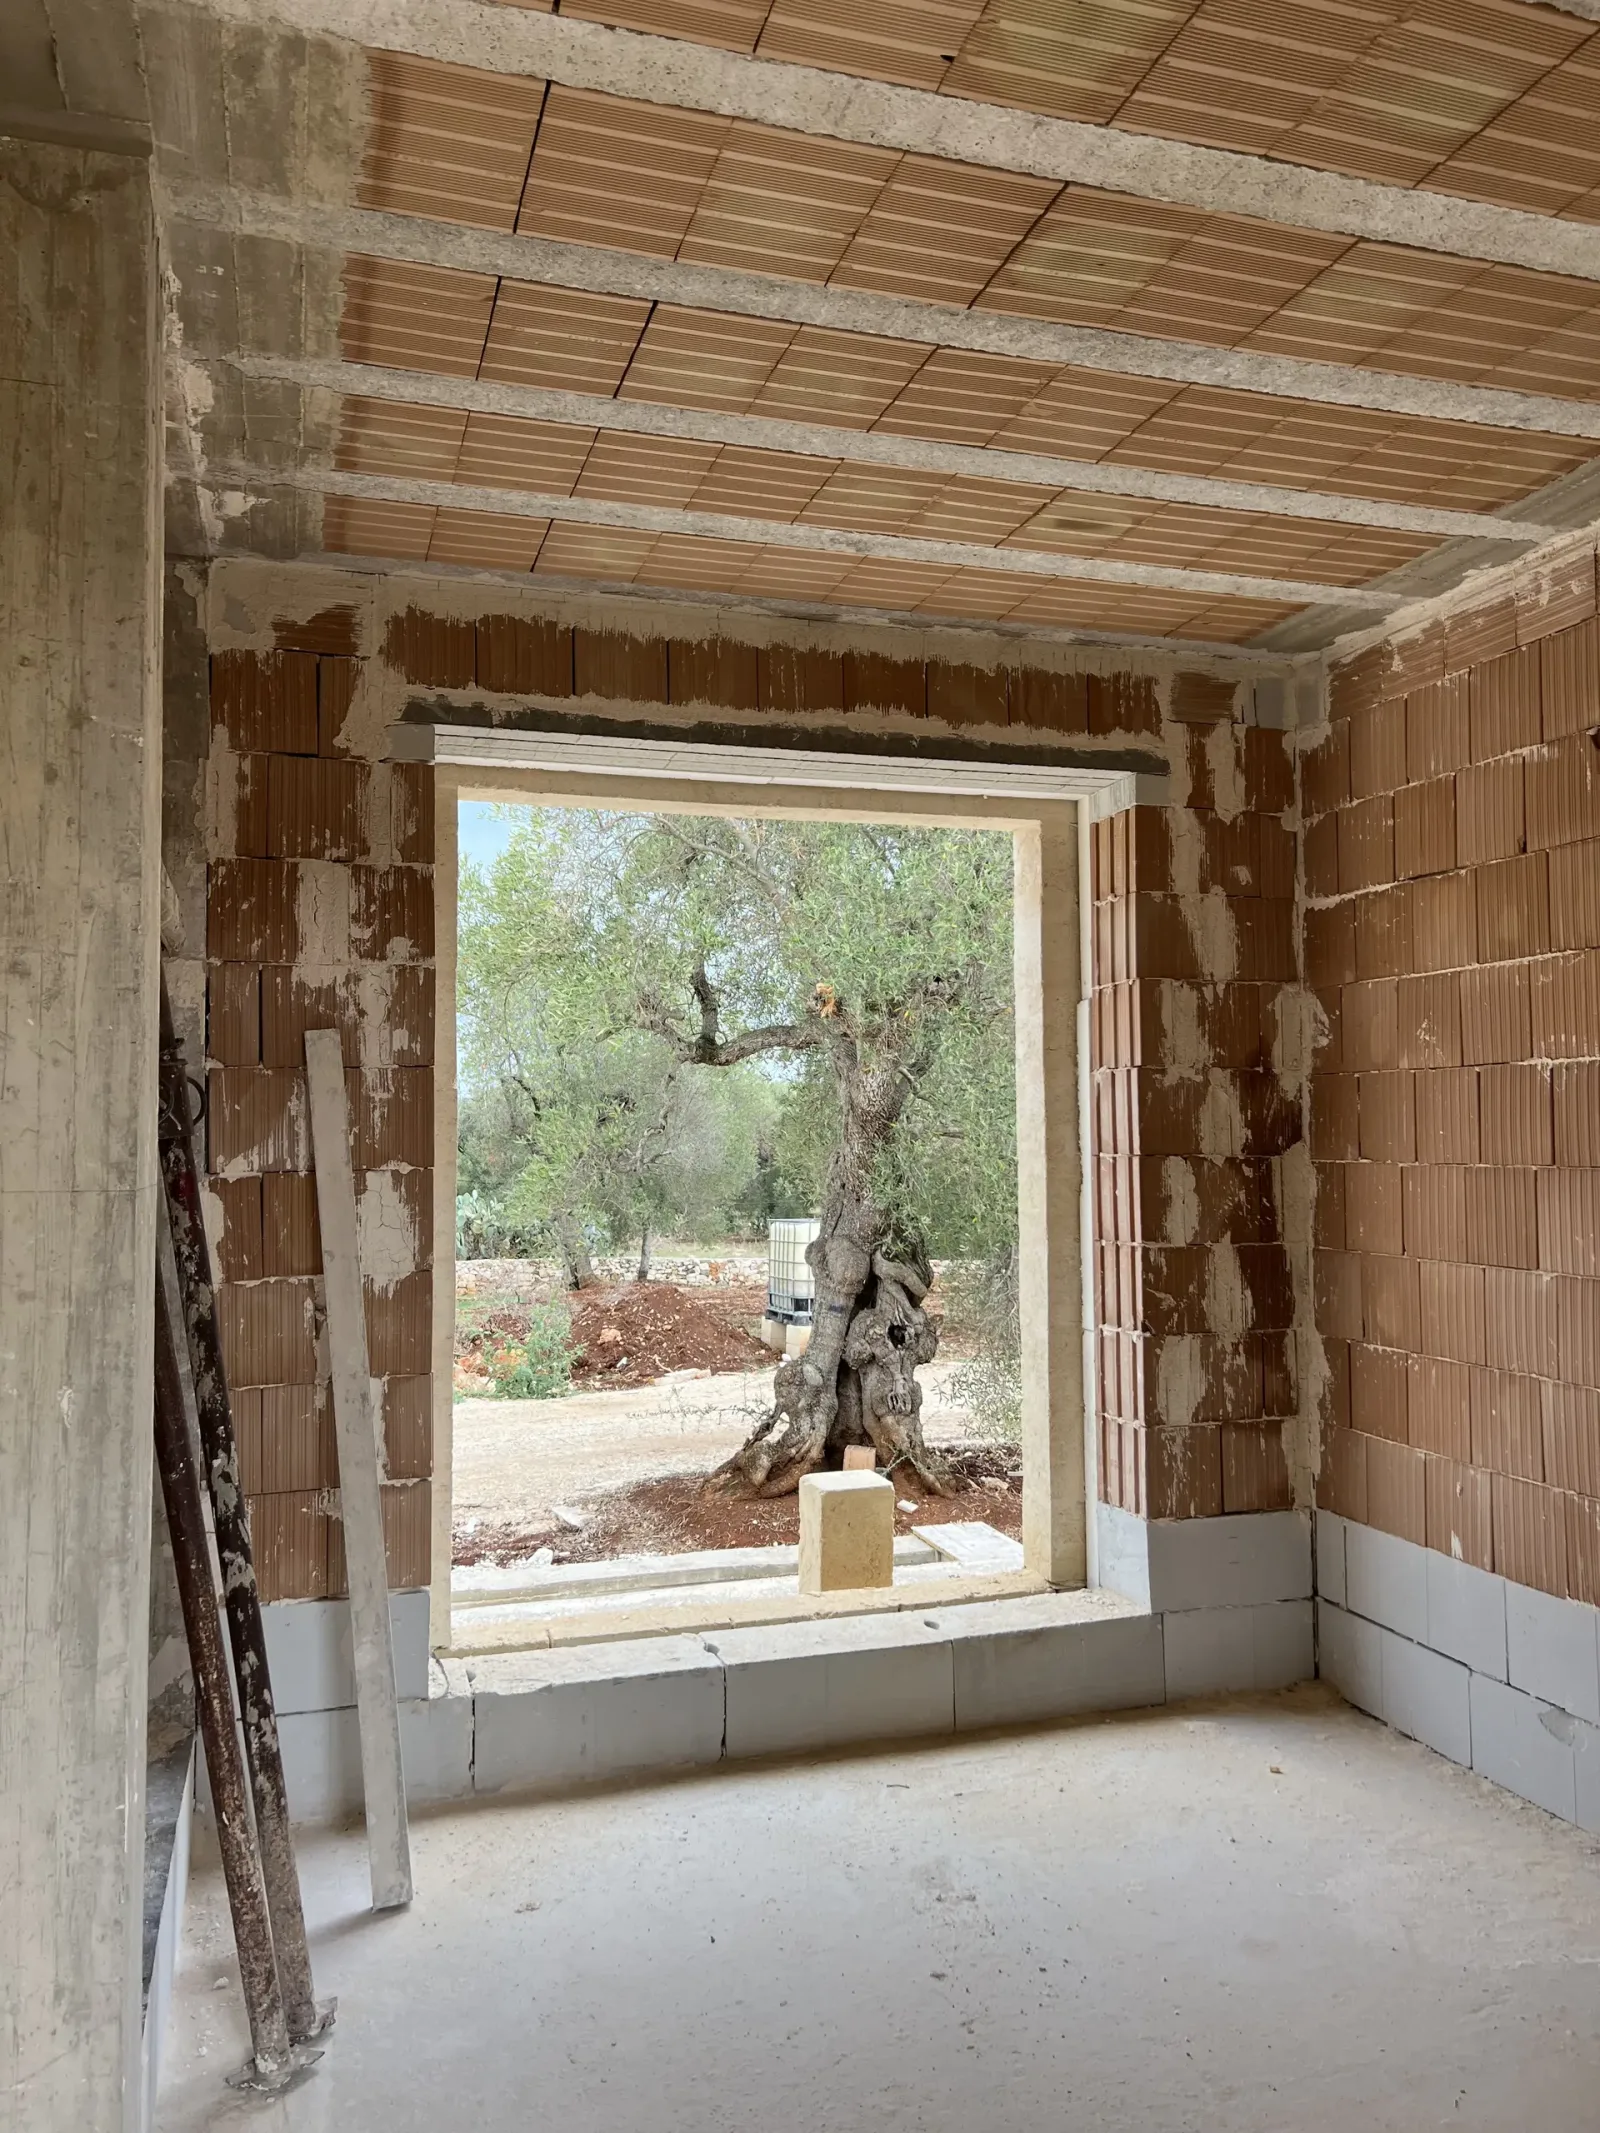
Bedroom window framing an ancient olive at our Puglia project.

The central living space under the tufo vault at our Puglia project.

Window aperture framing an ancient olive tree at our Puglia project

A view through the main living space and future kitchen in our Puglia project

The fireplace before it's filled in at our Puglia project

A view of the future mantle at our Puglia project

An aluminum peep-hole into our Boy Smells project.

Custom CMU (concrete masonry units) product displays at our Boy Smells project.
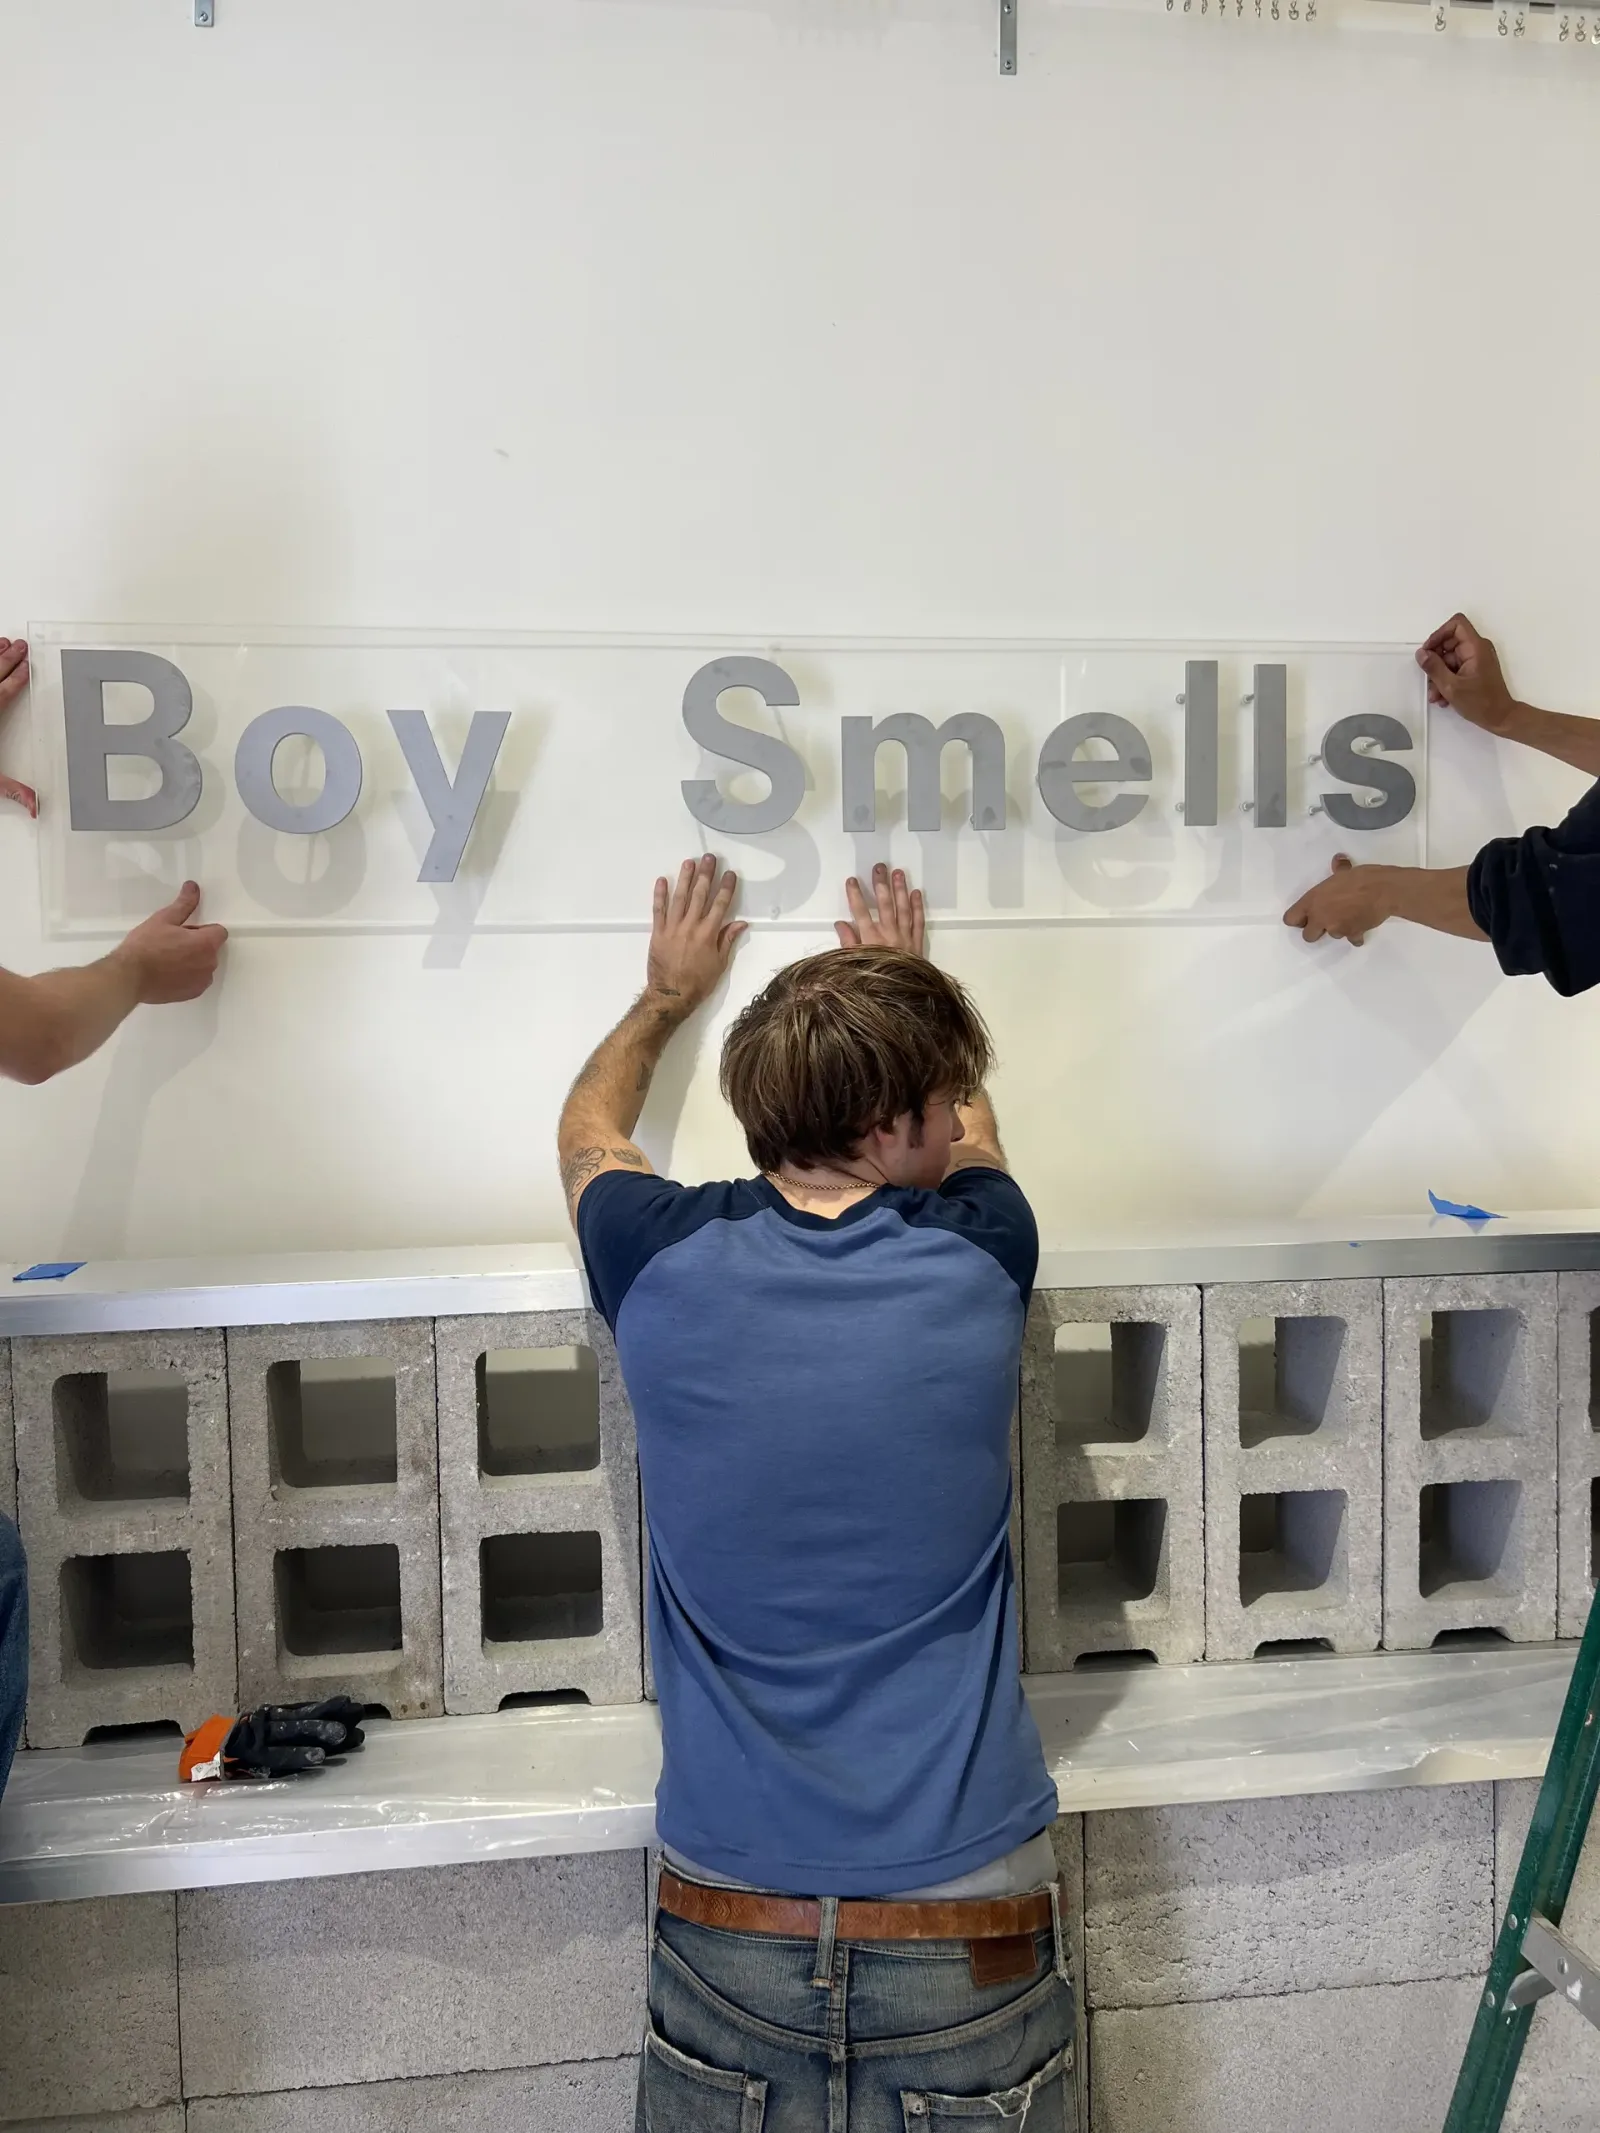
The custom cut Boy Smells logo on Elizabeth Street.

A hidden door to the back of house at Glace Candy

Walnut and tile candy displays at Glace Candy.

Installing the custom walnut millwork at Glace Candy.
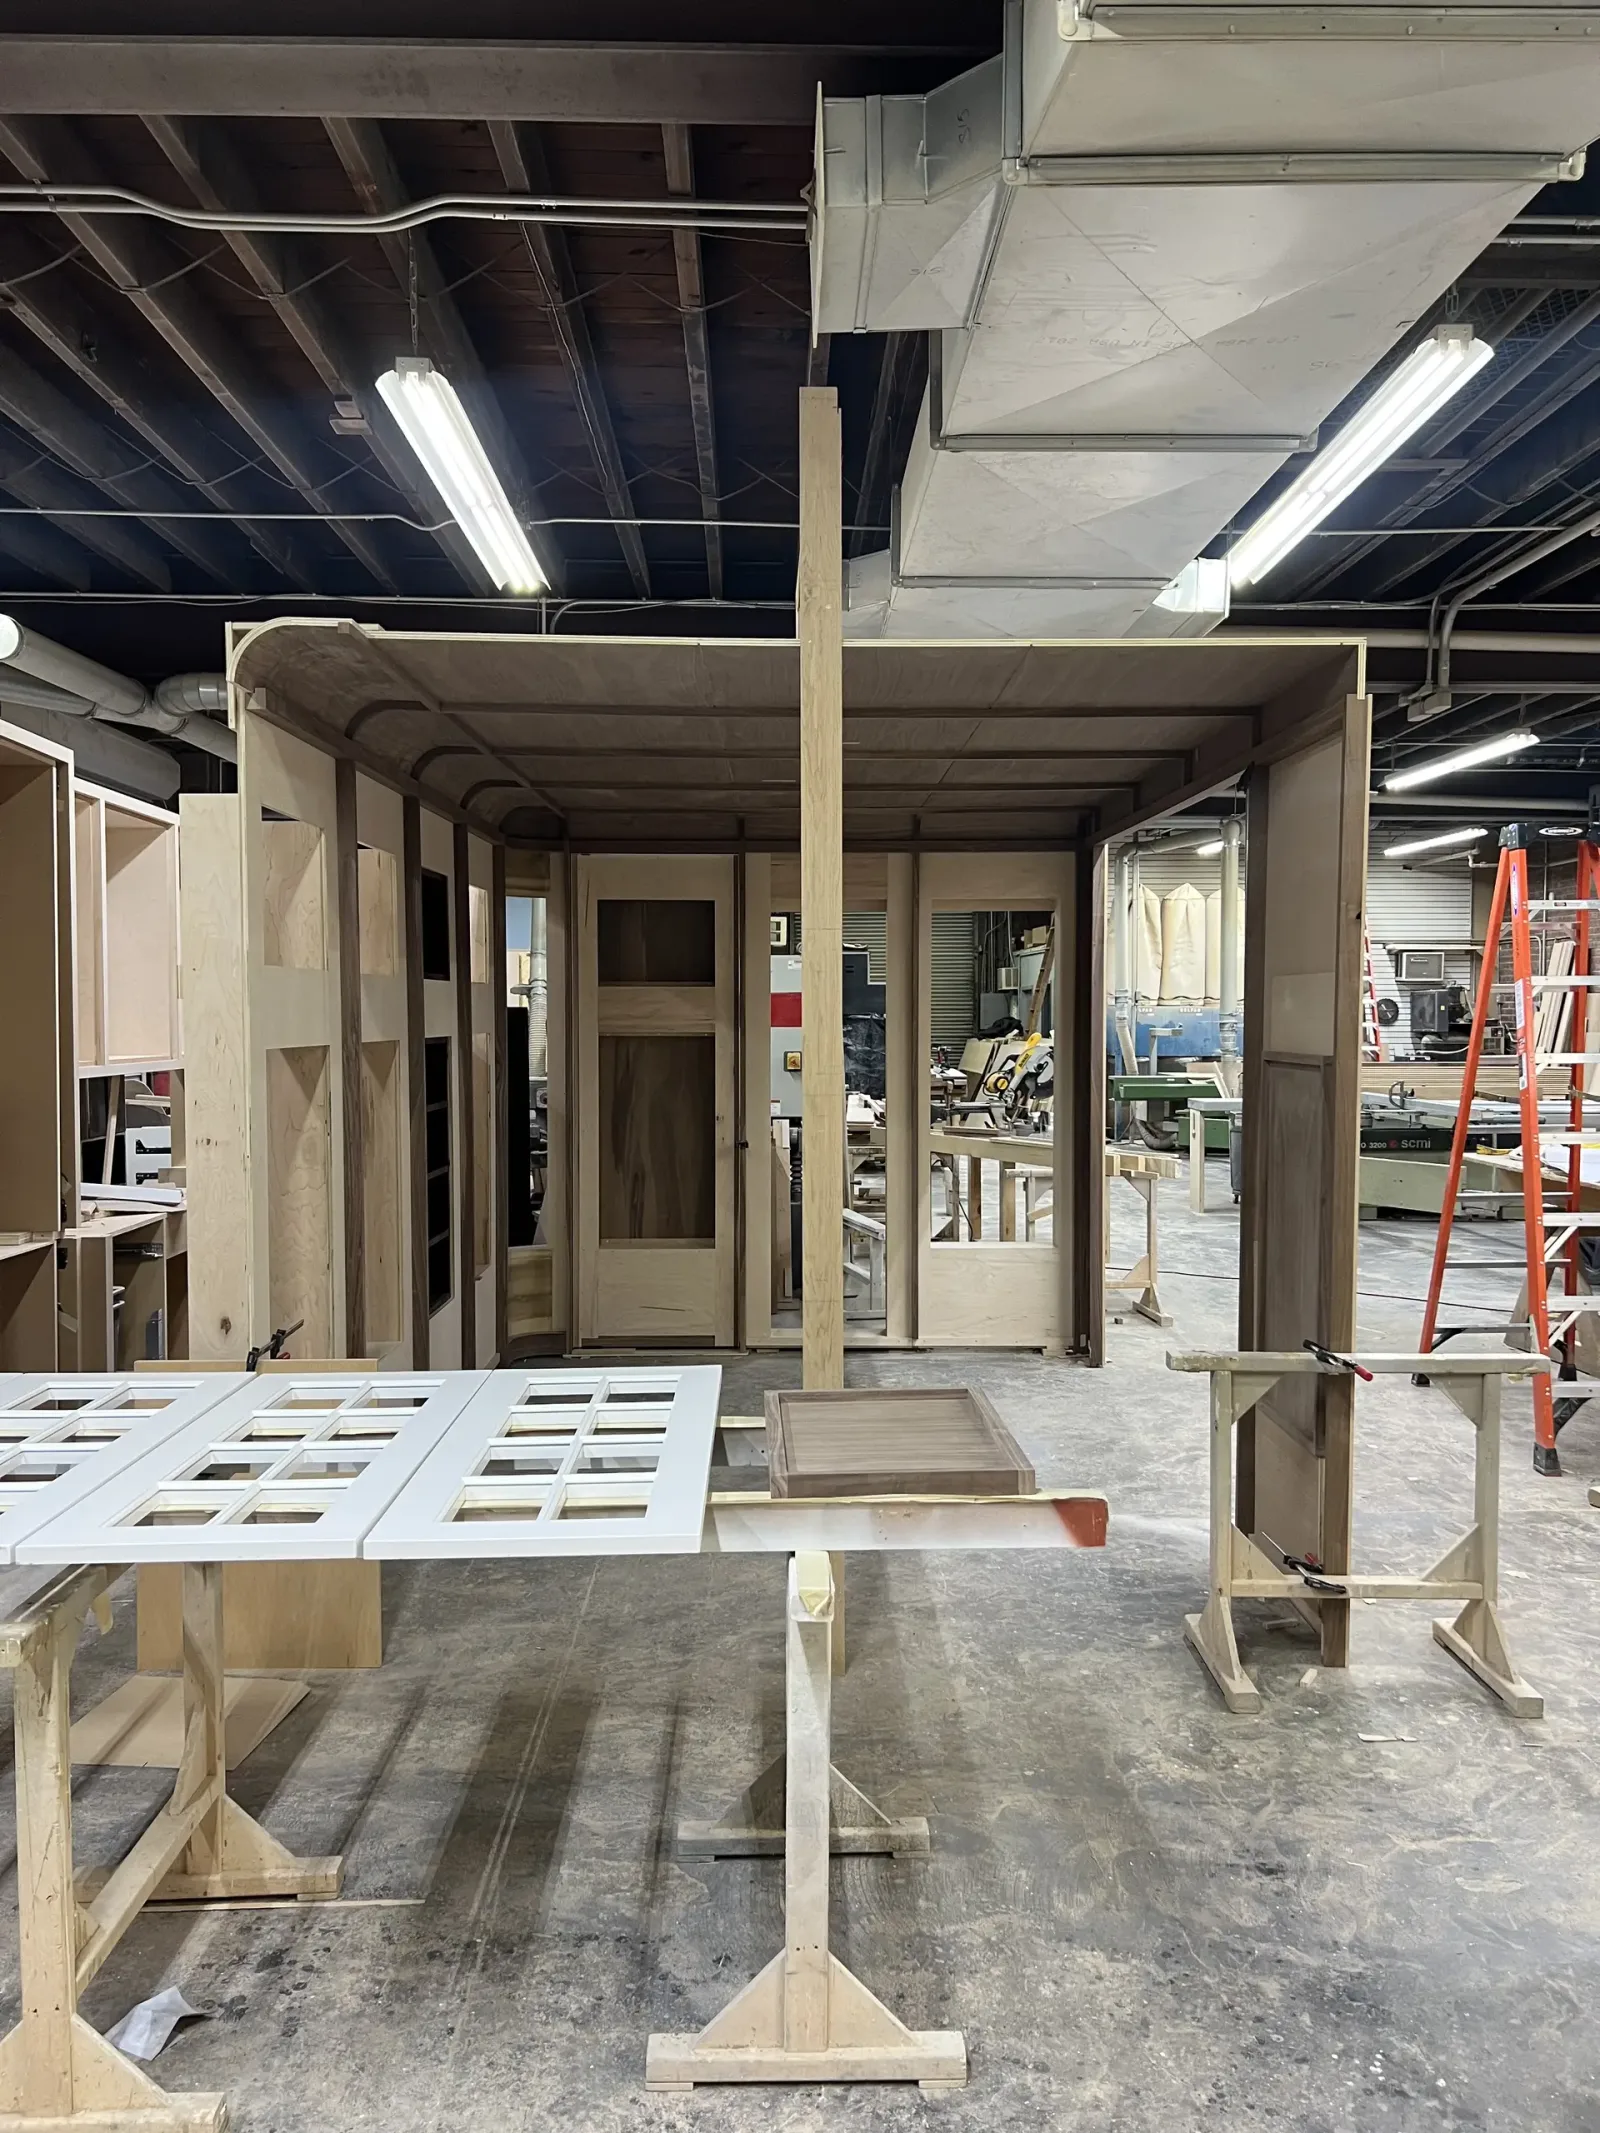
Glace Candy in the shop, ready for install and tile.

Glace Candy in the shop almost ready for install.
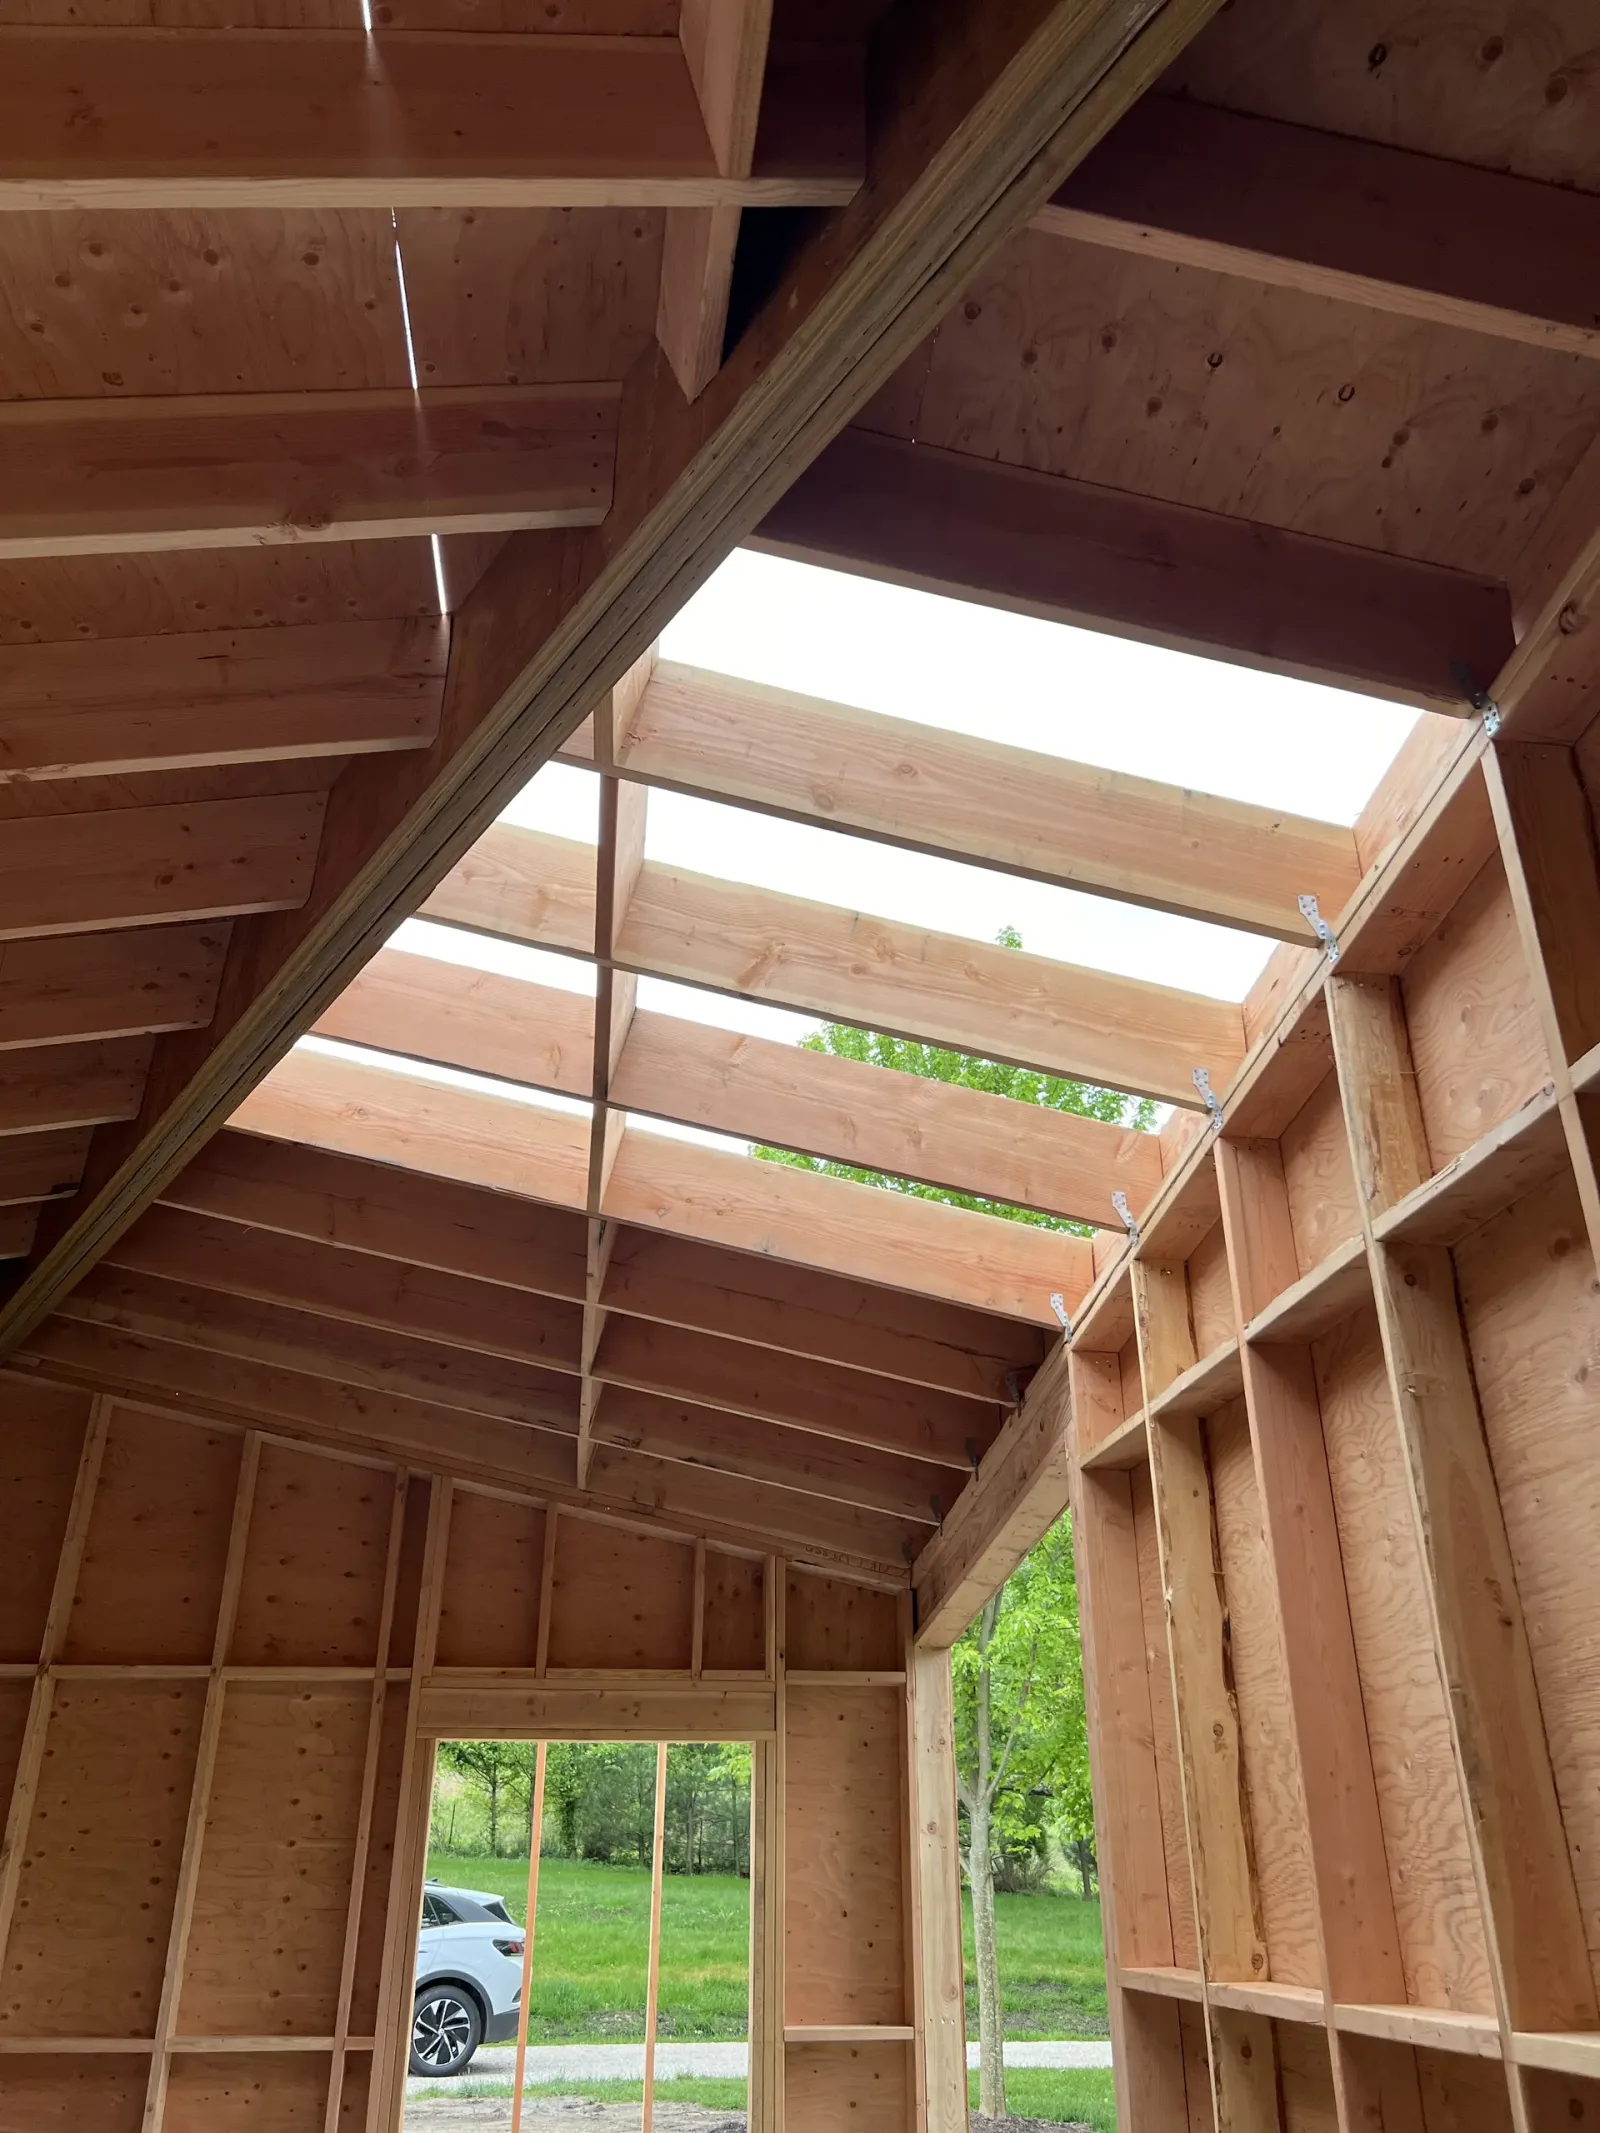
Framing the asymmetric skylights at our Garden House.

Framing complete at our Connecticut Garden House.

Looking towards the door to the greenhouse at our Garden House project.

The asymmetric barn doors and skylights at our Garden House project.
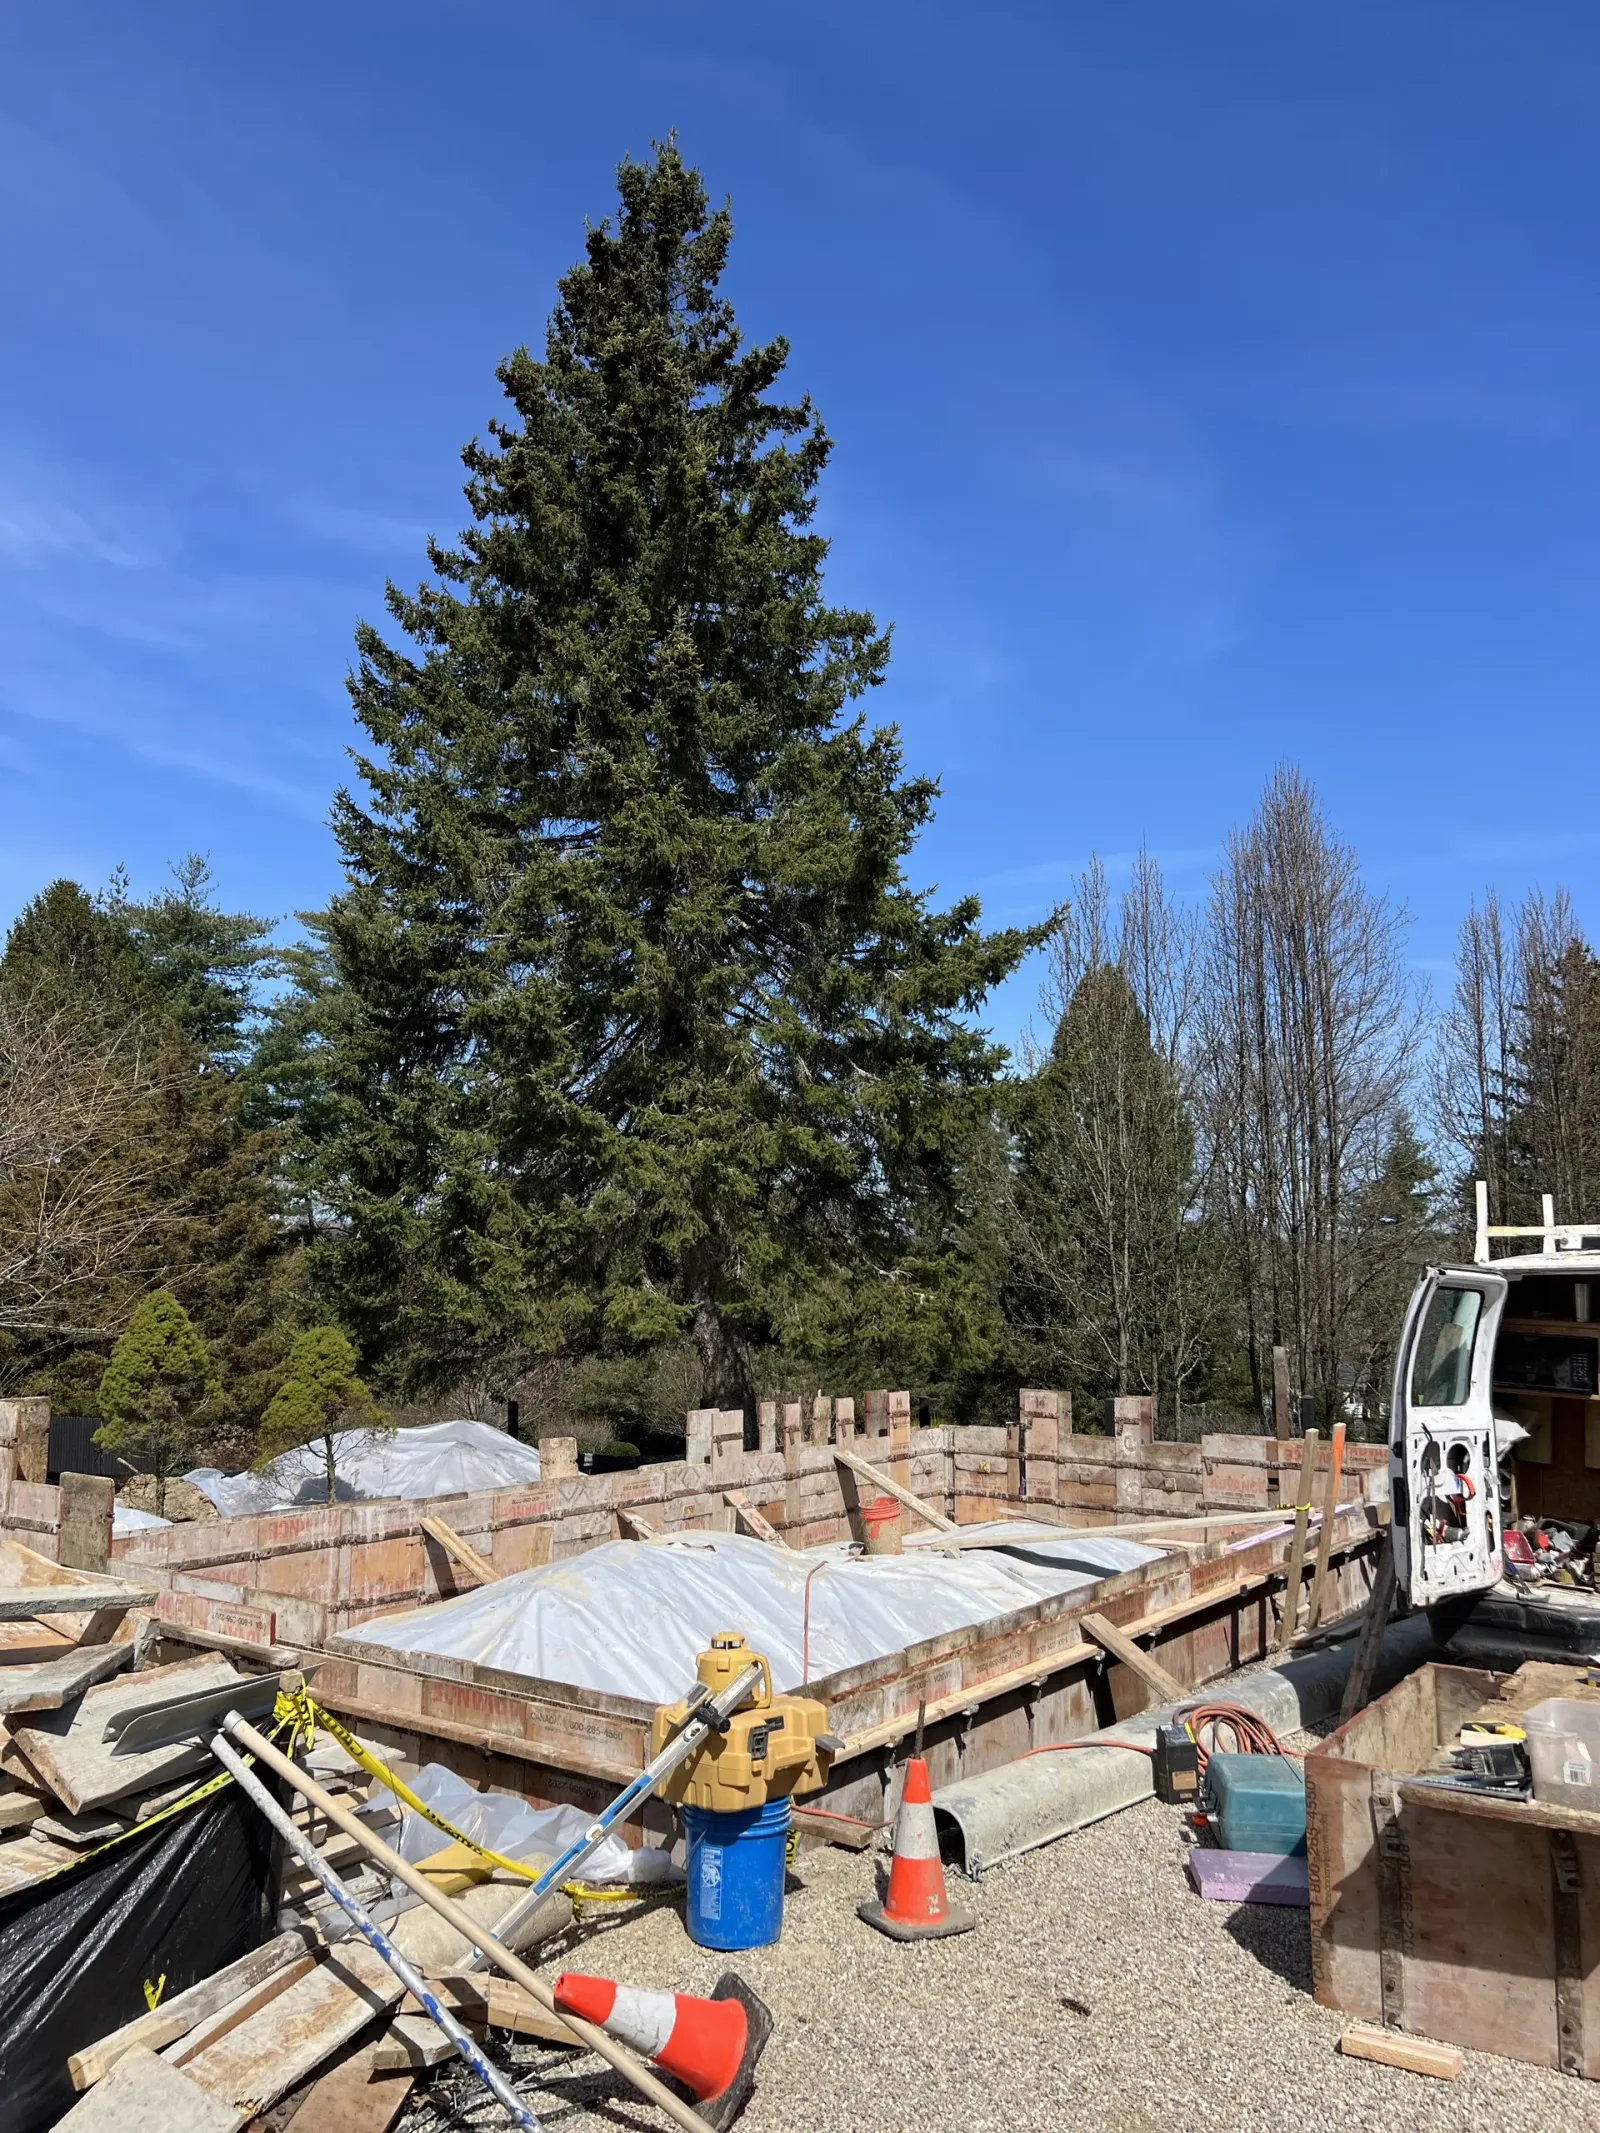
Preparing the foundation wall for our Garden House project.
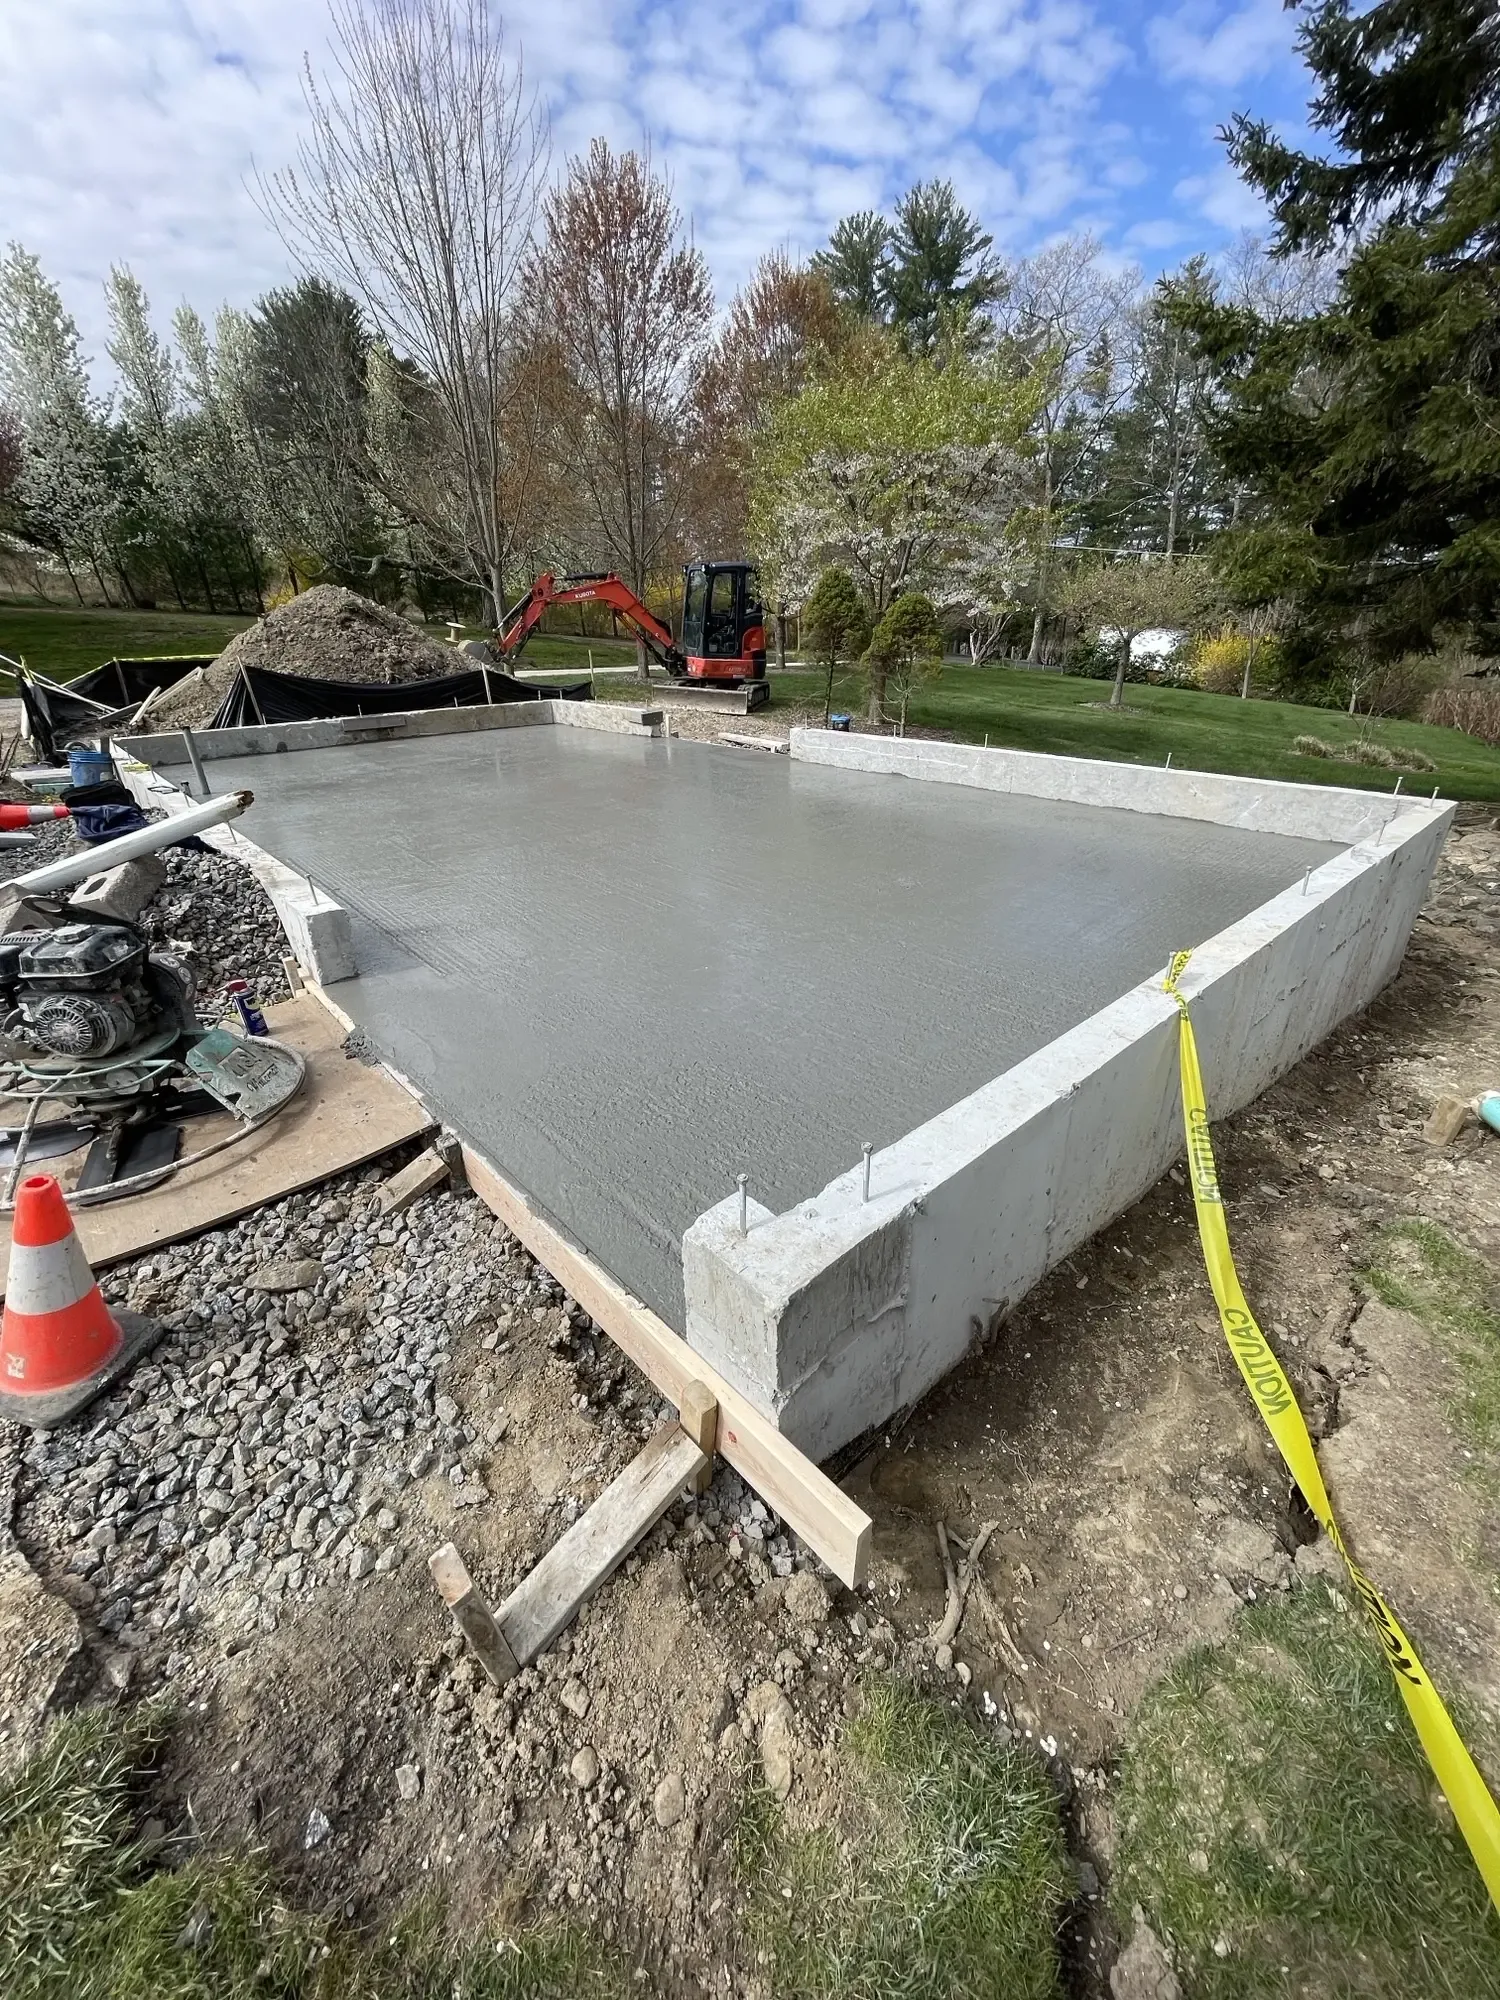
Pouring the foundation and concrete floor at our Garden House project.
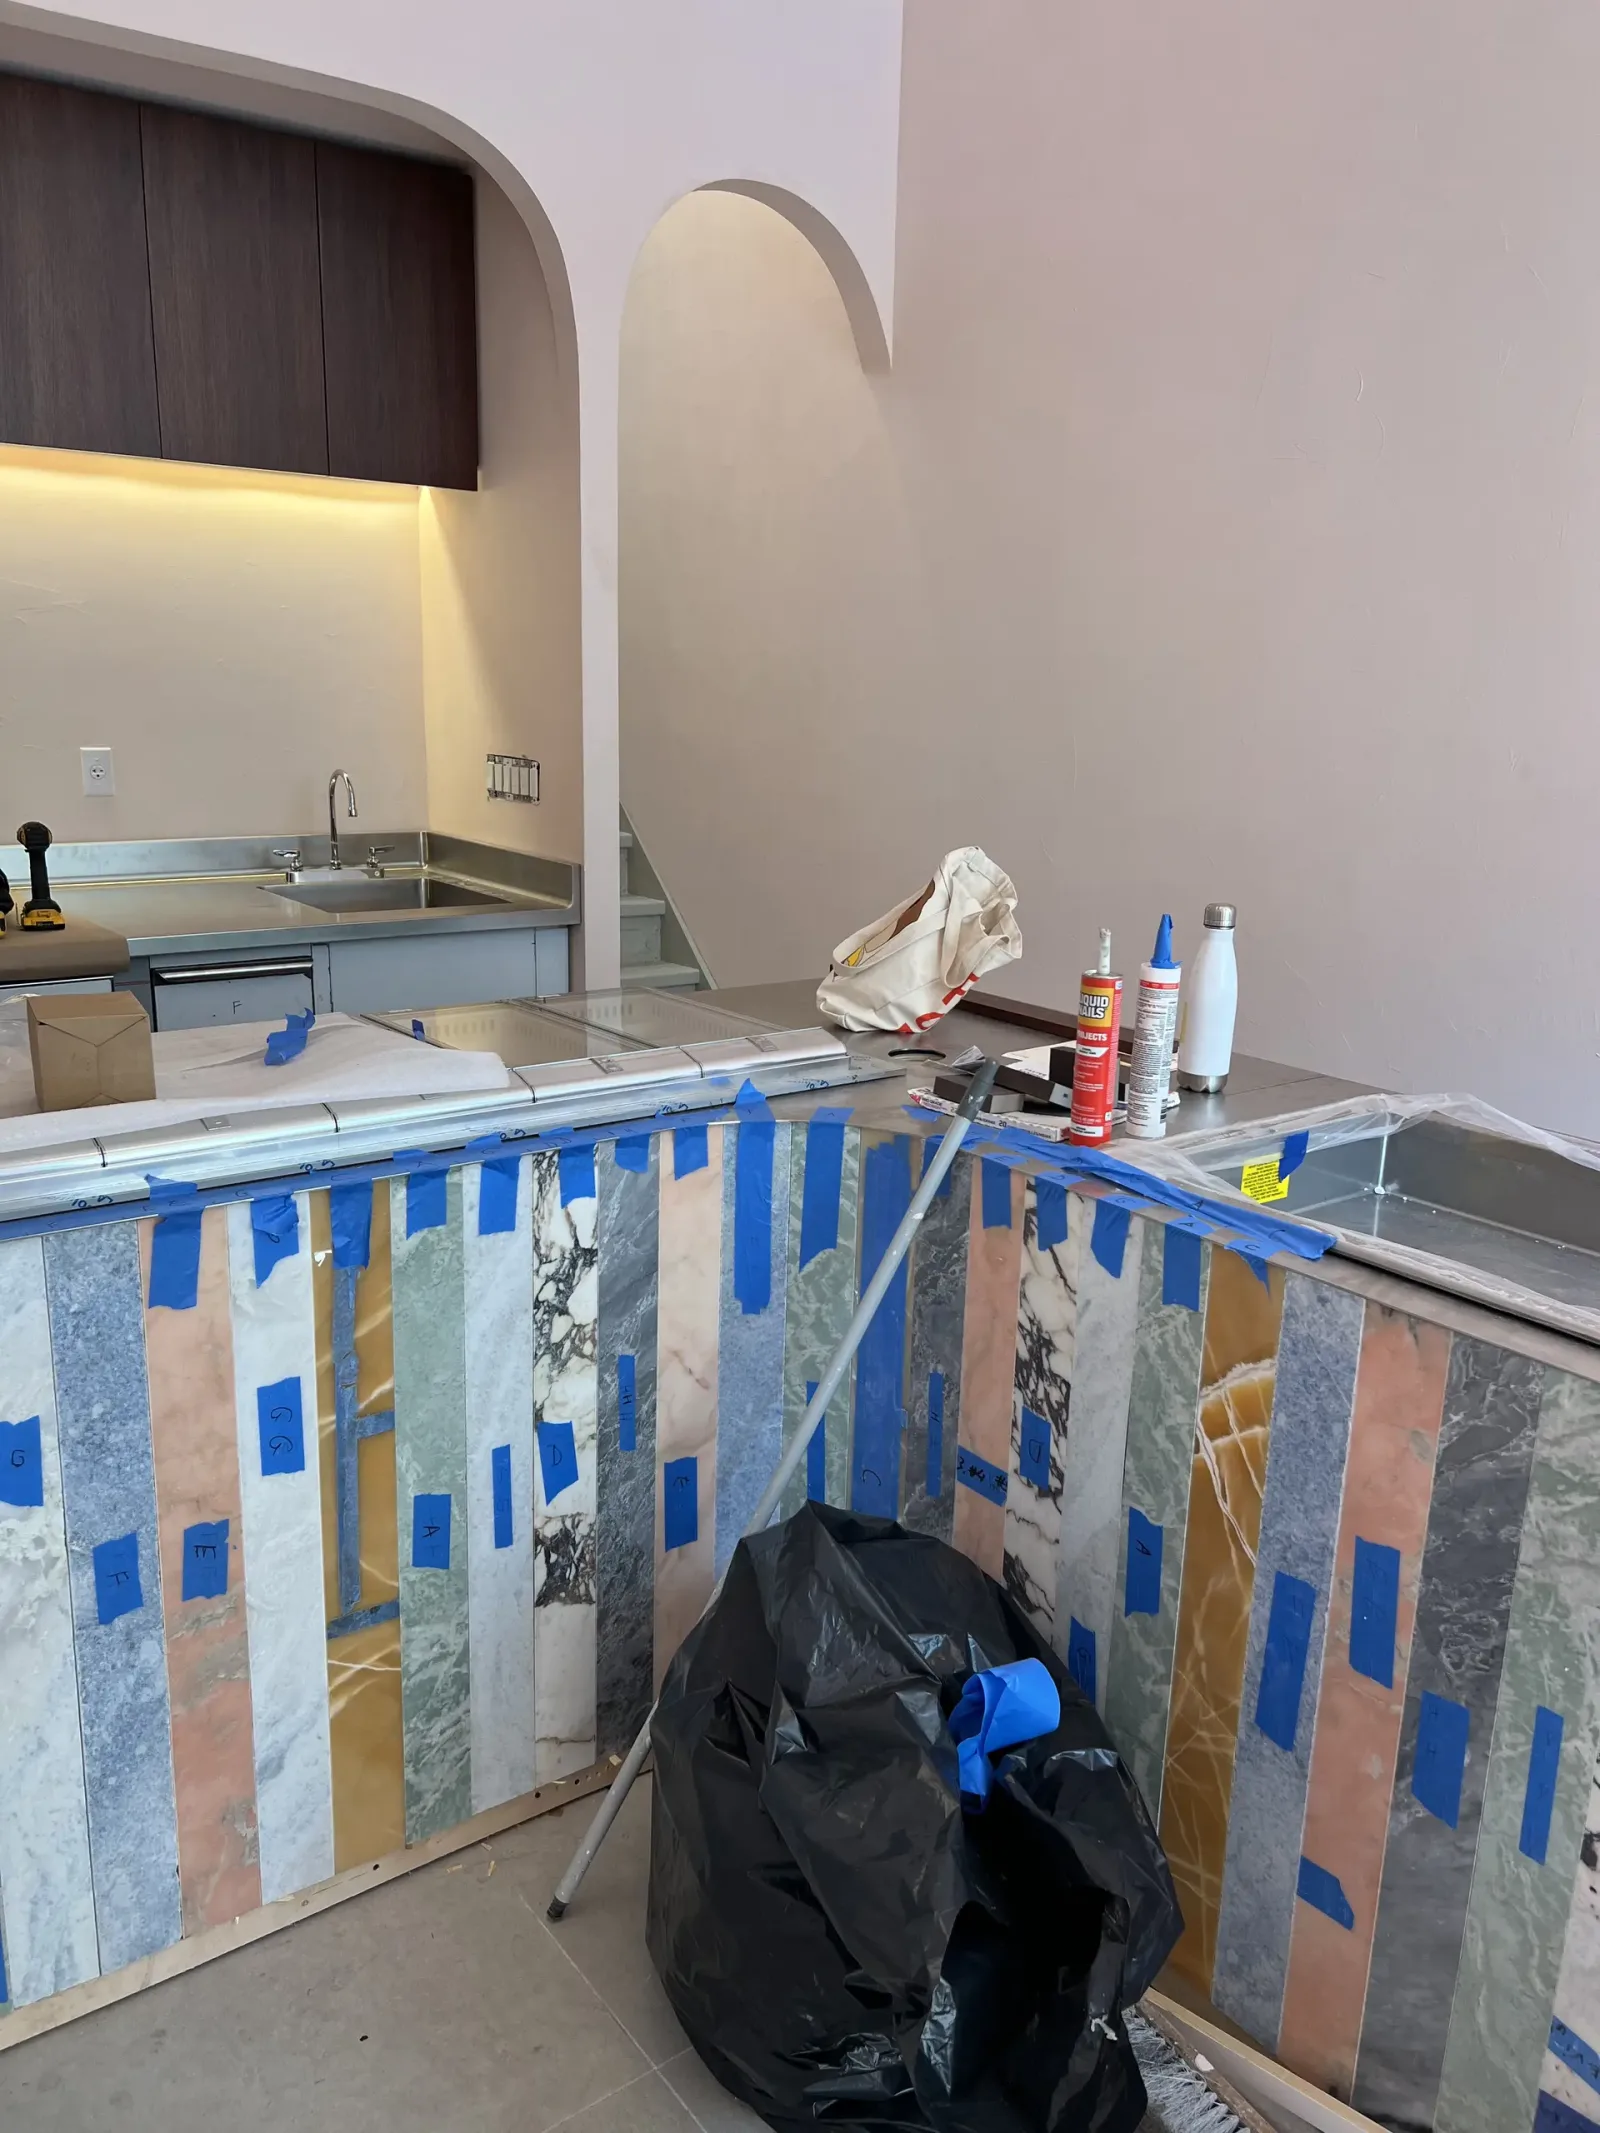
Installing strips of 12 different stones on the bar front of Glace.
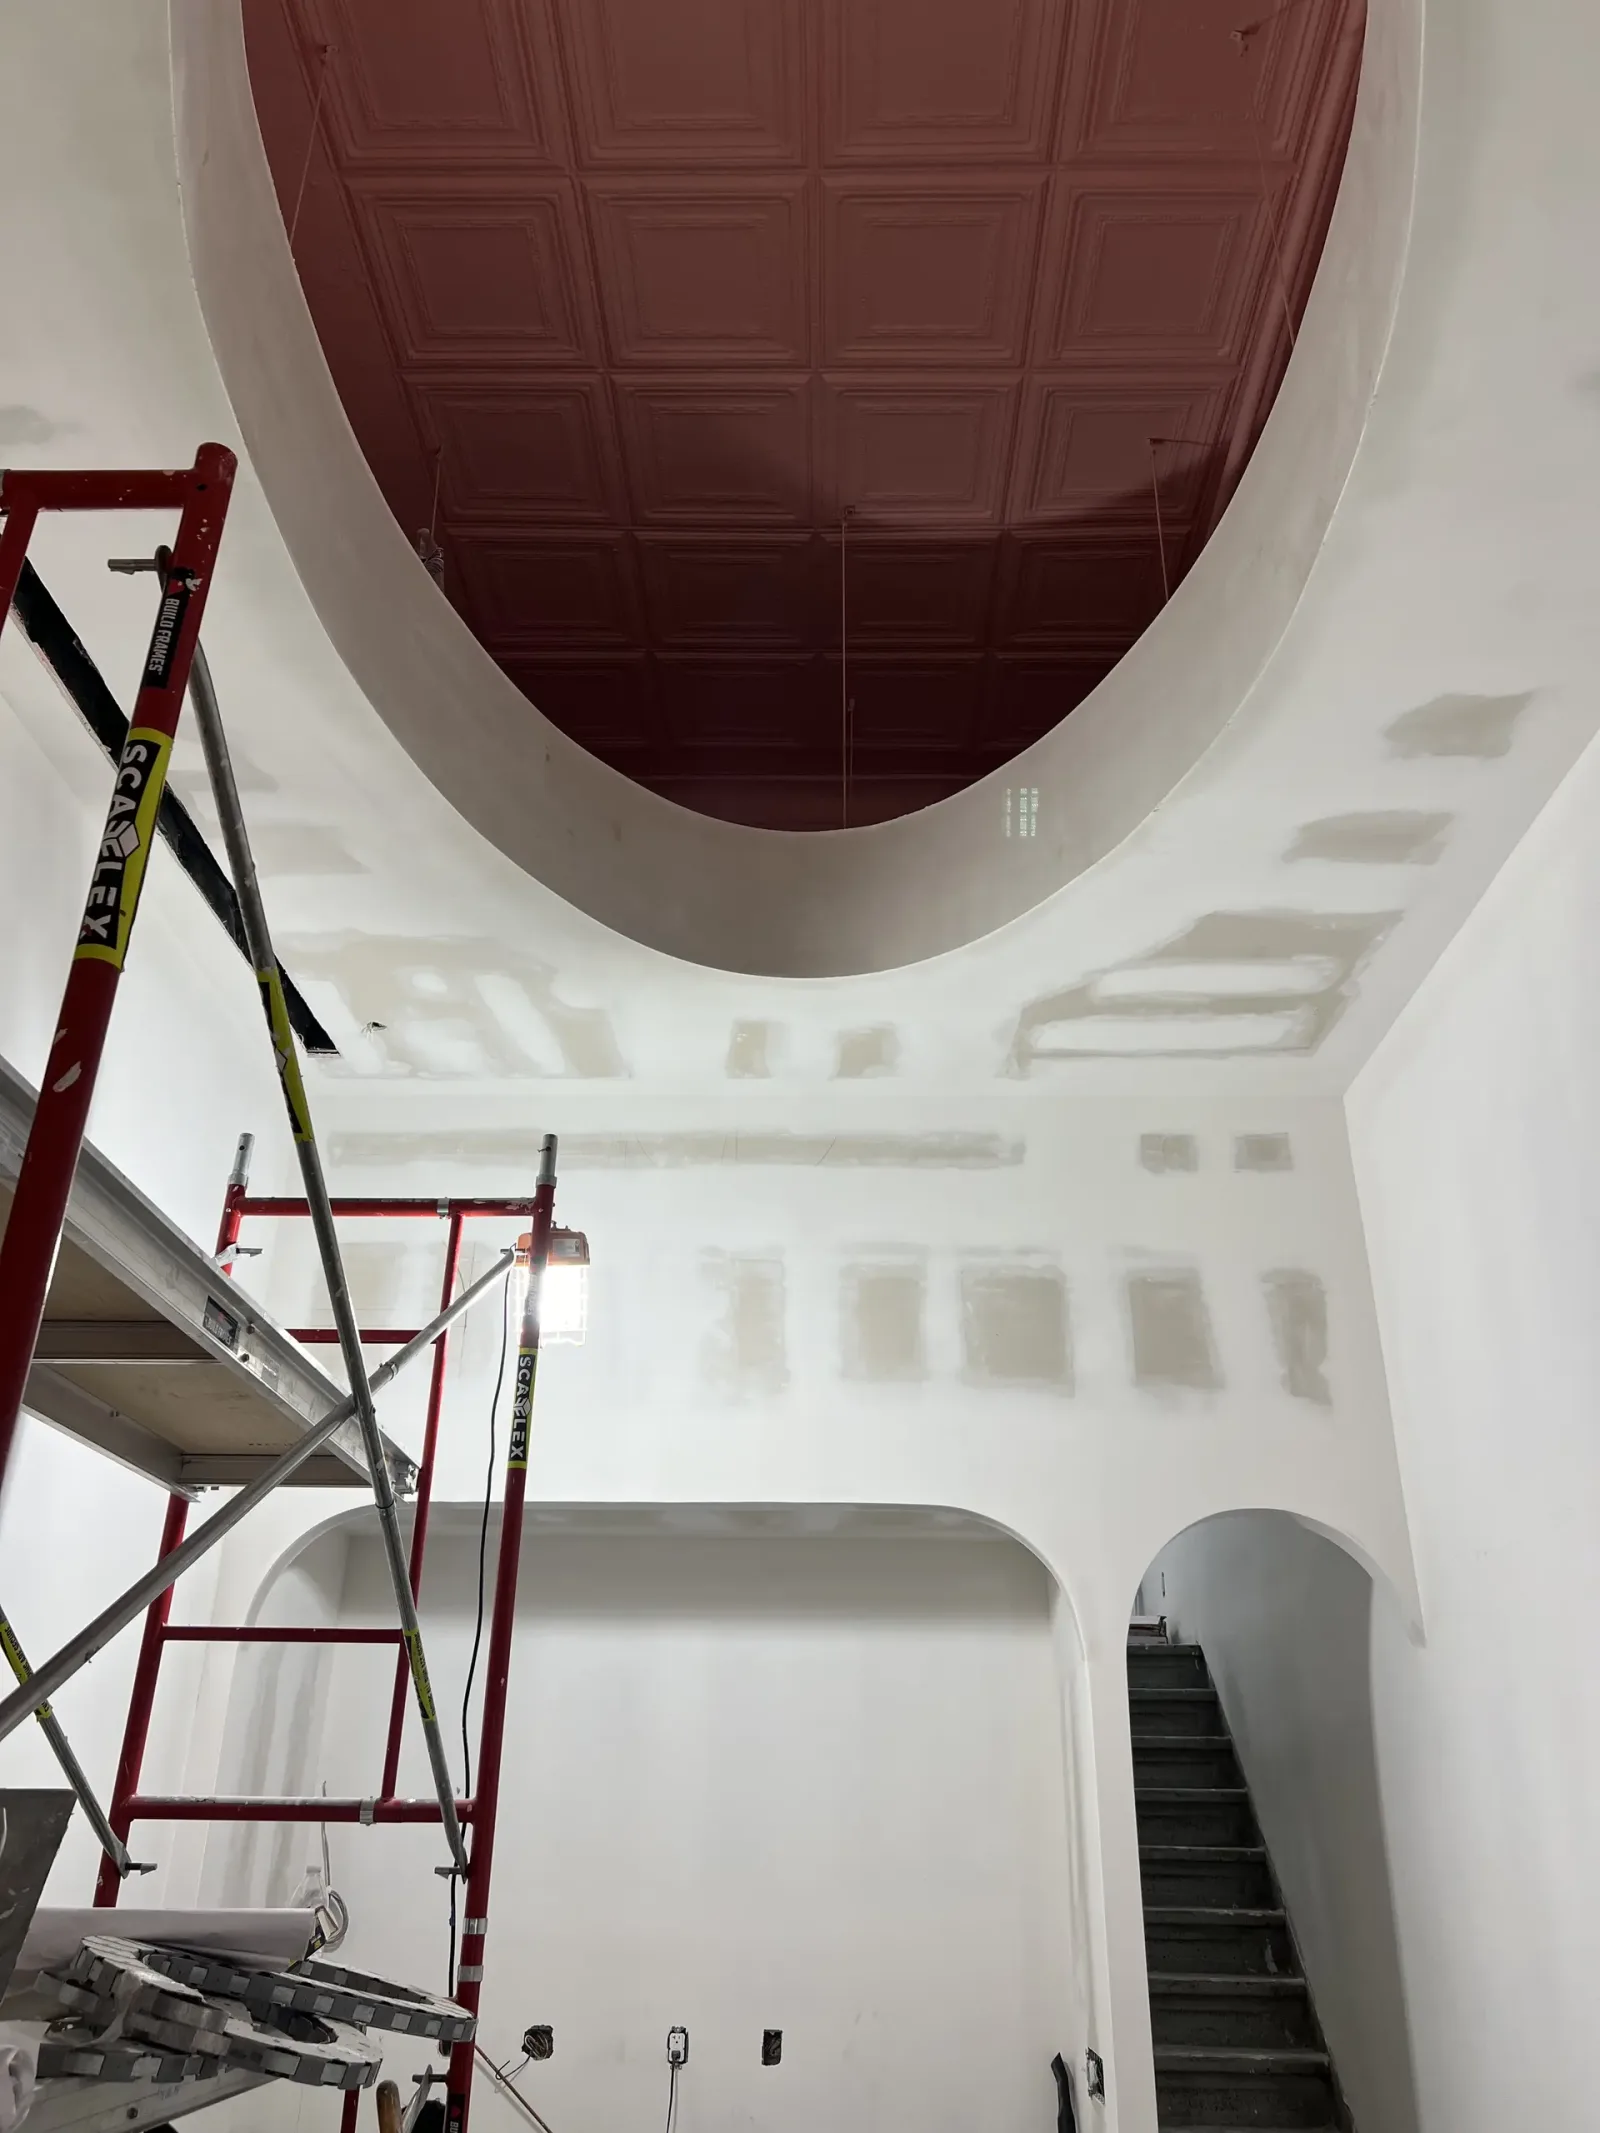
The arches and oculus at Glace.

Framing the ceiling oculus at Glace.
Final walkthroughs of the Marc Jacobs headquarters in SoHo
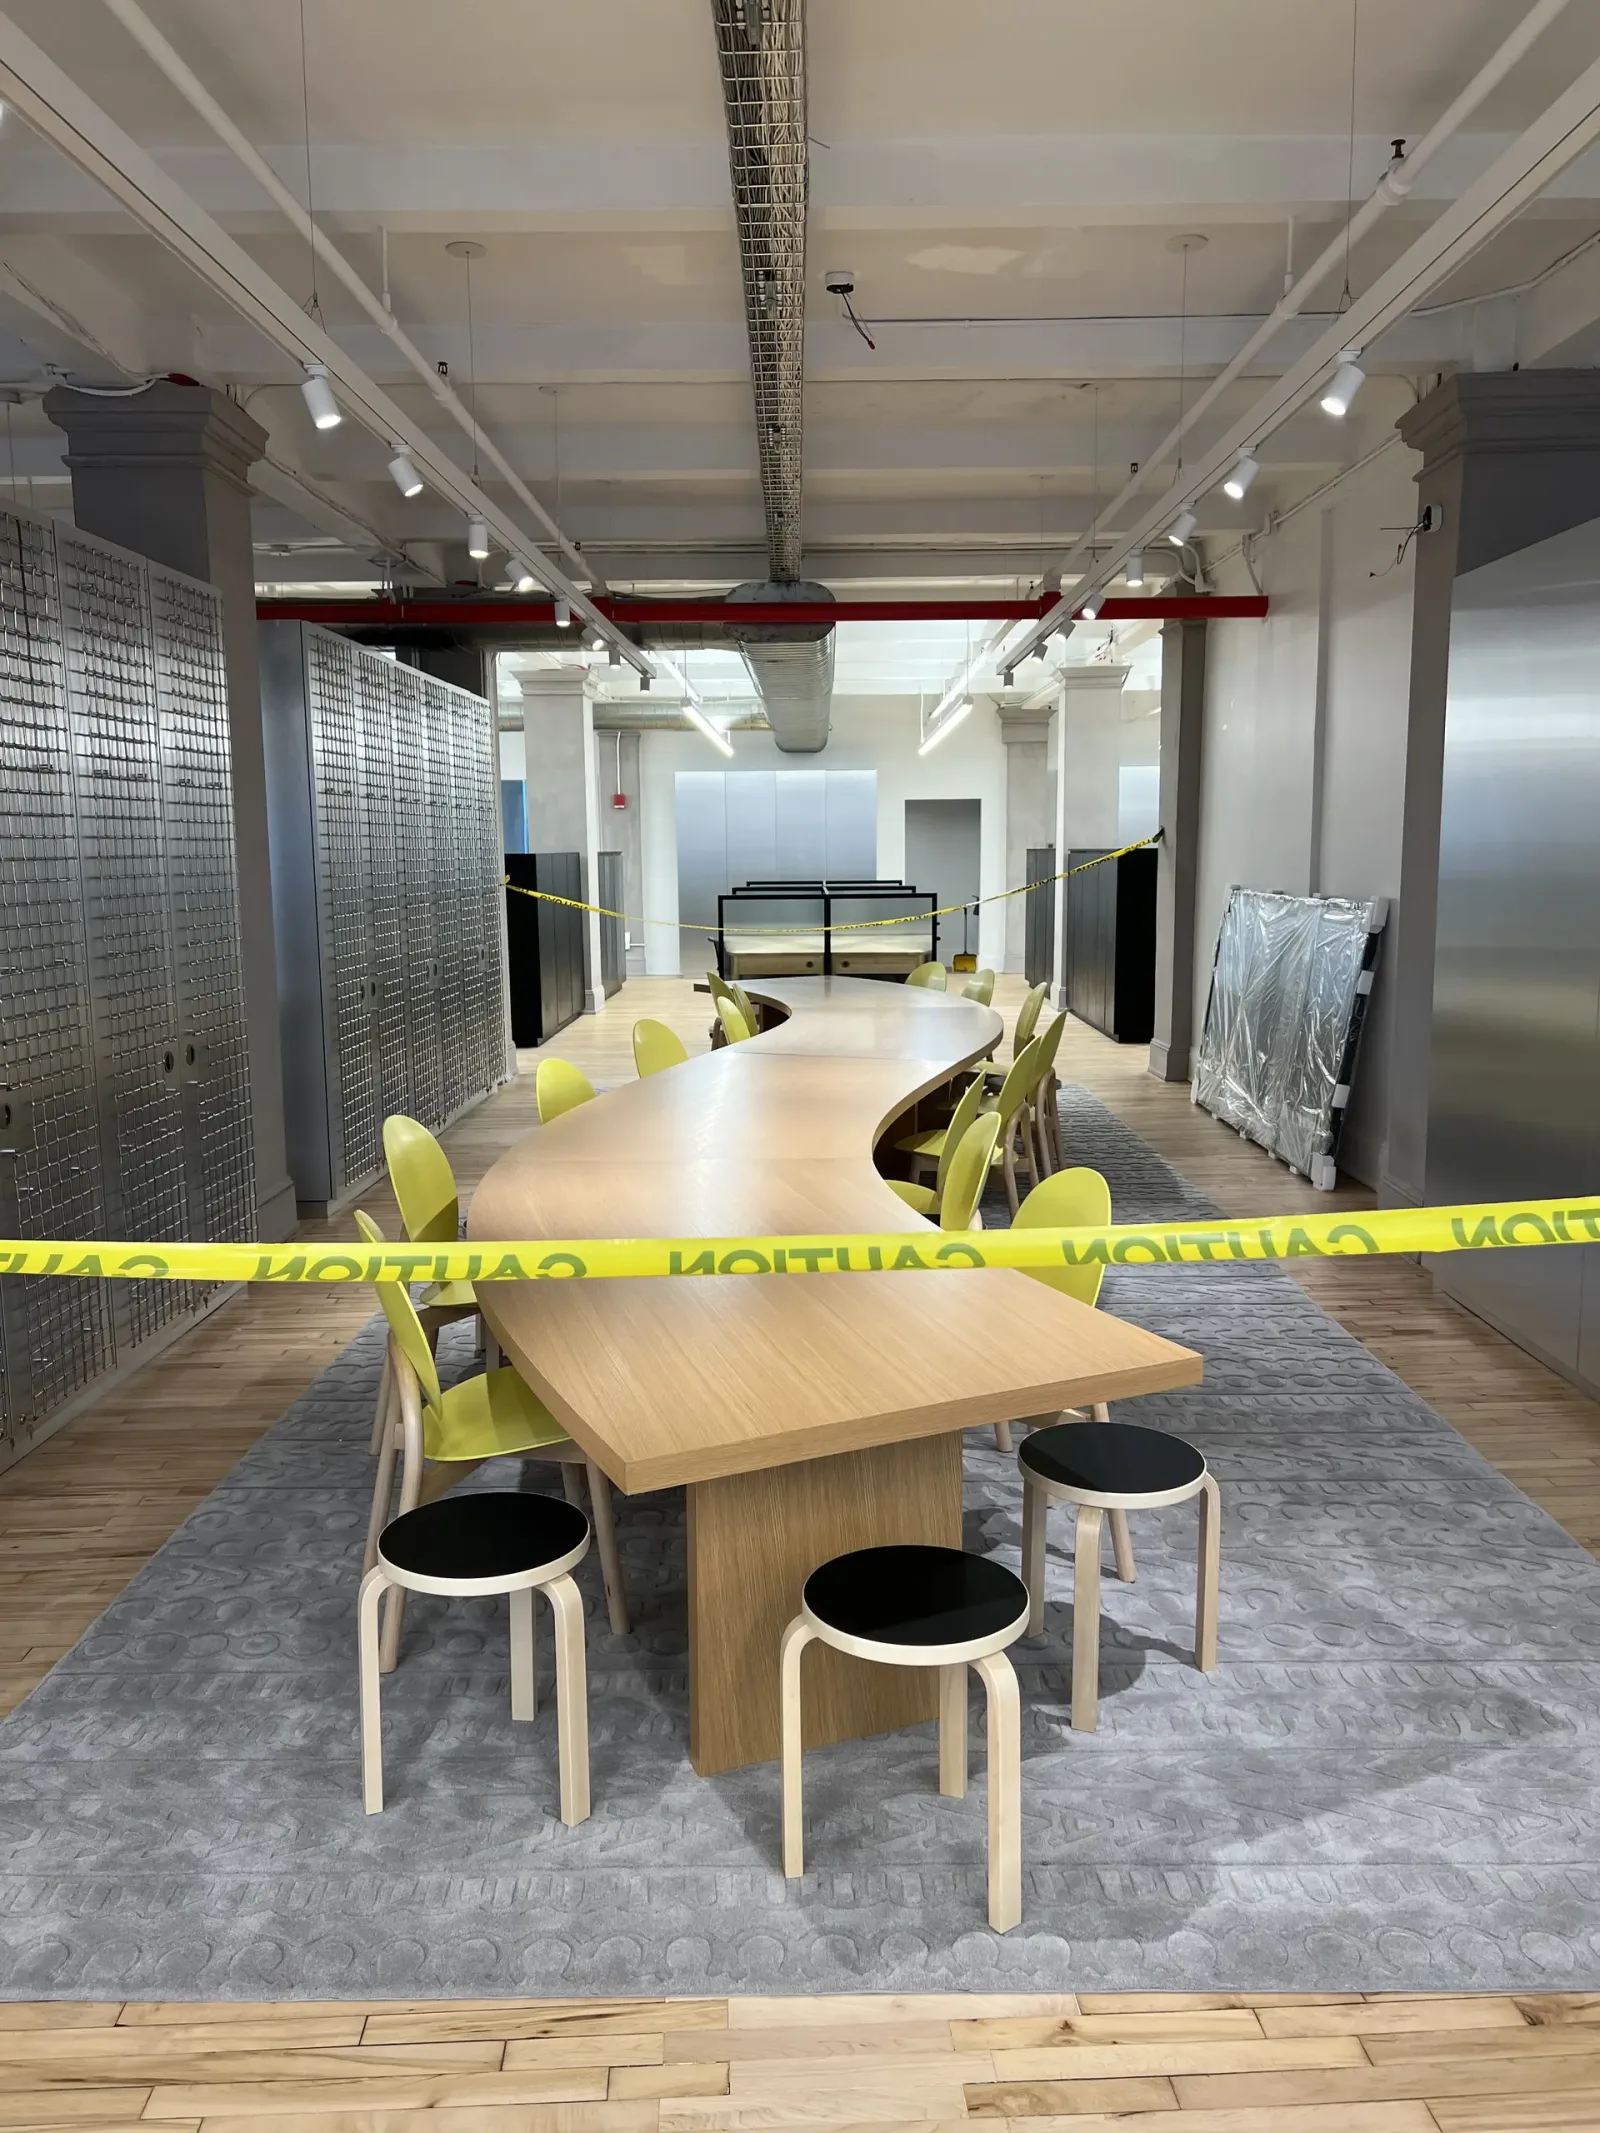
Installing the S-Table and custom stainless storage on the design floor of Marc Jacobs International.

Installing the entry sitting area and custom stainless Bookmarc display at our Marc Jacobs HQ project.

Installing the Marc Jacobs kitchen.

The custom coffee table before powder-coating for the Marc Jacobs HQ.

Marc Jacobs monogram screen going into the C-Suite.

The Pebble Coffee table in the shop.